
Paul Violano
Compass Connecticut, LLC
(475) 267-5128
23 Total Sales
1 in North Bridgeport
$390,000 Price
Estimated Value: $461,272
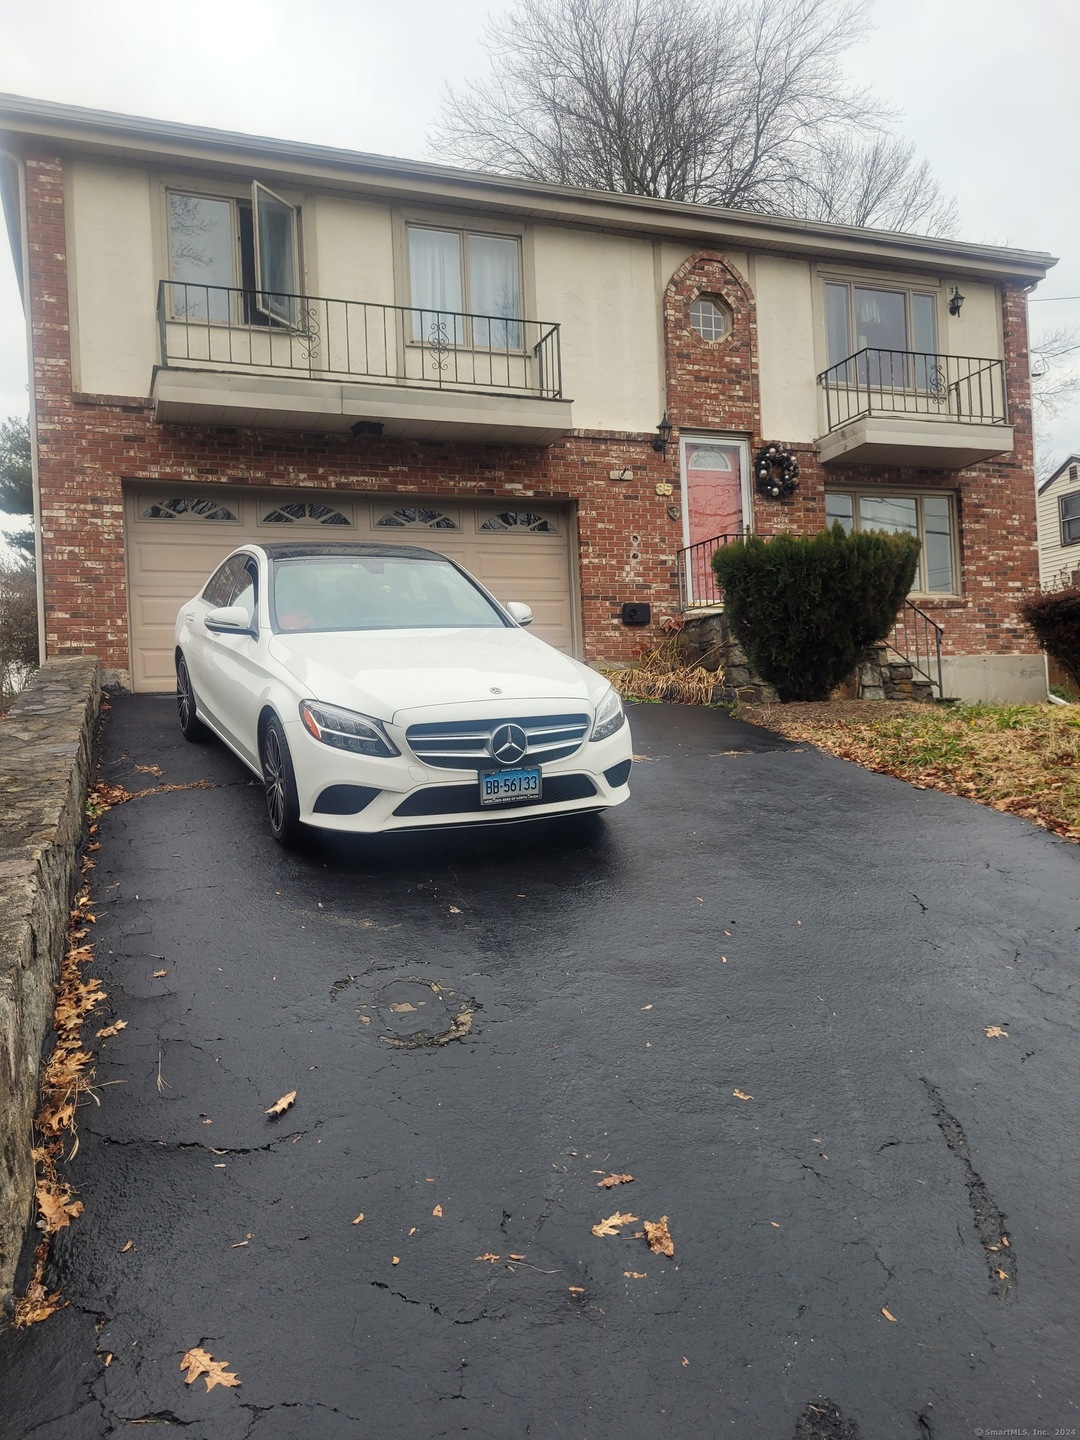
BOM (BUYER COULD NOT PERFORM) STEP INTO YOUR DREAM HOME! THIS BEAUTIFUL BRICK RAISED RANCH HAS FOUR SPACIOUS BEDROOMS AND GLEEMING HARDWOOD FLOORS THROUGHOUT, THIS RESIDENCE IS A SANCTUARY FOR RELAXATION AND ENTERTAINMENT ALIKE. THE OPEN-CONCEPT LIVING AND DINING AREAS, ADORNED WITH NATURAL LIGHT, SET THE STAGE FOR UNFORGETTABLE MOMENTS WITH LOVED ONES. 2 FIRE PLACES. THE WELL-APPOINTED KITCHEN, FEATURING TOP-OF-THE-LINE APPLIANCES, IS A HAVEN FOR CULINARY ENTHUSIASTS. AND TO ADD TO THE CHARM, THIS HOME FEATURES NOT ONE, BUT TWO COZY FIREPLACES, PERFECT FOR CREATING A WARM AND INVITING ATMOSPHERE. THE ALLURE EXTENDS TO THE IN-LAW SUITE DOWNSTAIRS, OFFERING FLEXIBILITY FOR GUESTS OR A HOME OFFICE. OUTSIDE, A SPRAWLING BACKYARD INVITES YOU TO SAVOR THE GREAT OUTDOORS A RARE FIND ON EDGE OF THE CITY NEAR BEARDLSEY PARK. CLOSE TO SHOPPING, BUS LINE, AND HIGHWAY ENTRANCE. N.Y., STAMFORD, AND NORWALK. PRIVATE SECLUDED SETTING.
Last Agent to Sell the Property
Tri-State Realty License #REB.0614856 Listed on: 12/01/2023
Paul Violano
Compass Connecticut, LLC
(475) 267-5128
23 Total Sales
1 in North Bridgeport
$390,000 Price
Adriana Castagnet
Regency Real Estate, LLC
(475) 265-6595
101 Total Sales
2 in North Bridgeport
$265K - $320K Price Range
Ariel Edery
mygoodagent
(203) 945-1348
185 Total Sales
1 in North Bridgeport
$165,000 Price
Jorge Cintron
Vylla Home (CT) LLC
(475) 269-6777
101 Total Sales
3 in North Bridgeport
$110K - $160K Price Range
Marilyn E. Profit
Coldwell Banker Realty
(475) 471-1056
110 Total Sales
2 in North Bridgeport
$370K - $455K Price Range
Austin Reid
William Raveis Real Estate
(833) 278-0436
22 Total Sales
1 in North Bridgeport
$564,900 Price
We collect this data history from publicly available records. To have your information removed, we recommend requesting removal directly through your county’s website.
| Date | Event | Price | List to Sale | Price per Sq Ft | Prior Sale |
|---|---|---|---|---|---|
| 06/18/2024 06/18/24 | Sold | $400,000 | +5.3% | $303 / Sq Ft | |
| 04/17/2024 04/17/24 | Pending | -- | -- | -- | |
| 12/01/2023 12/01/23 | For Sale | $379,900 | +93.3% | $288 / Sq Ft | |
| 03/24/2016 03/24/16 | Sold | $196,500 | -4.1% | $102 / Sq Ft | View Prior Sale |
| 02/28/2016 02/28/16 | Pending | -- | -- | -- | |
| 10/12/2015 10/12/15 | For Sale | $204,900 | -- | $107 / Sq Ft |
We collect this data history from publicly available records. To have your information removed, we recommend requesting removal directly through your county’s website.
| Year | Tax Paid | Tax Assessment Tax Assessment Total Assessment is a certain percentage of the fair market value that is determined by local assessors to be the total taxable value of land and additions on the property. | Land | Improvement |
|---|---|---|---|---|
| 2025 | $9,665 | $222,450 | $65,750 | $156,700 |
| 2024 | $8,948 | $205,940 | $65,750 | $140,190 |
| 2023 | $8,948 | $205,940 | $65,750 | $140,190 |
| 2022 | $8,948 | $205,940 | $65,750 | $140,190 |
| 2021 | $8,948 | $205,940 | $65,750 | $140,190 |
| 2020 | $9,497 | $175,900 | $53,940 | $121,960 |
| 2019 | $9,497 | $175,900 | $53,940 | $121,960 |
| 2018 | $9,564 | $175,900 | $53,940 | $121,960 |
| 2017 | $9,564 | $175,900 | $53,940 | $121,960 |
| 2016 | $9,564 | $175,900 | $53,940 | $121,960 |
| 2015 | $9,088 | $215,360 | $52,700 | $162,660 |
| 2014 | $9,088 | $215,360 | $52,700 | $162,660 |
Seller's Agent in 2024
Charles Scott
Tri-State Realty
(203) 232-5523
11 in this area
87 Total Sales
Buyer's Agent in 2024
Santiago Jaraba
Whitestone Real Estate Group
(203) 278-3121
7 in this area
330 Total Sales
Seller's Agent in 2016
Masooma Ali
Connecticut Choice Realty
(203) 257-1323
2 in this area
26 Total Sales
N
Buyer's Agent in 2016
Non Member
SmartMLS II, Inc.
Source: SmartMLS
MLS Number: 170613160
APN: BRID-002842-000005X
Disclaimer: Certain information contained herein is derived from information provided by parties other than Homes.com. All information provided is deemed reliable, but is not guaranteed to be accurate and should be independently verified.
IDX information is provided exclusively for personal, non-commercial use, and may not be used for any purpose other than to identify prospective properties consumers may be interested in purchasing. Information is deemed reliable but not guaranteed.
Ask me questions while you tour the home.