
Nicole Foster
Ebby Halliday, REALTORS
(469) 416-3870
43 Total Sales
1 in McLendon-Chisholm
$2,100,000 Price


Estimated Value: $755,889
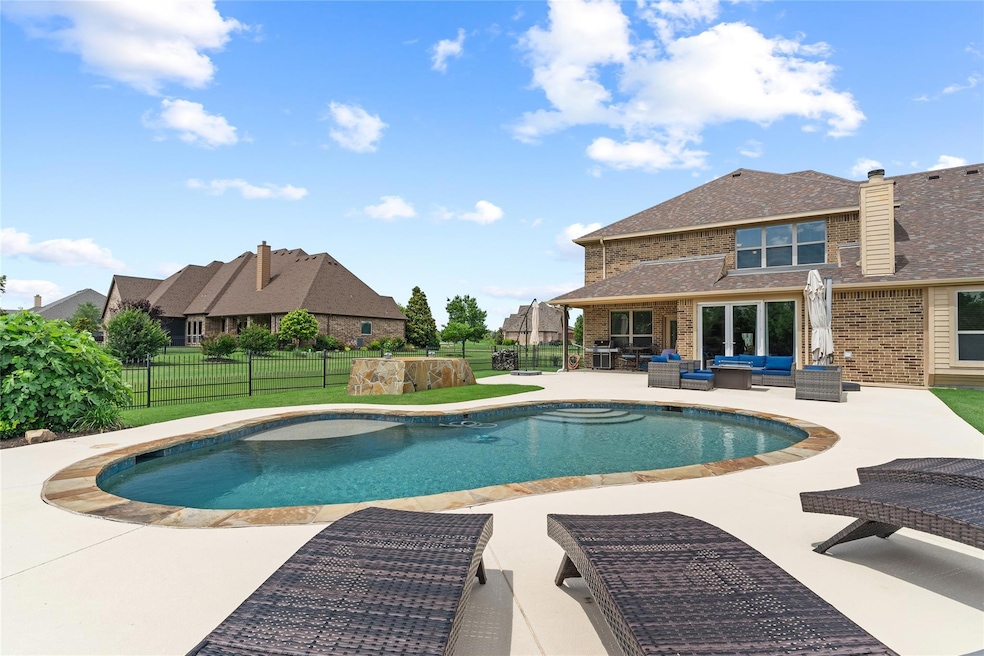
Step into comfort and security with this four-bedroom, three-and-a-half-bath home in Chisholm Crossing , resting on almost 2 acres, and embodying everything a Texas home in Rockwall County should offer. As you enter the foyer, you're greeted by a formal dining area with arched columns and a private office, setting the stage for the elegance that awaits. The living room, featuring a rare, wood-burning fireplace, leads to an open-concept home with a spacious living area. The kitchen features double ovens and custom cabinetry, with your very own pot filler over the stove. Upstairs are more bedrooms, and it's time for the show in your private media room! Making your way back downstairs, the patio doors open to your private oasis in the backyard, where fig trees provide a serene backdrop by your pool. This property extends beyond the lined trees that frame this yard, and last but not least, your private storm shelter stands ready ensuring your safety and peace of mind.
Last Agent to Sell the Property
Coldwell Banker Apex, REALTORS Brokerage Phone: 214-453-1850 License #0671485 Listed on: 05/24/2024
We collect this data history from publicly available records. To have your information removed, we recommend requesting removal directly through your county’s website.
Nicole Foster
Ebby Halliday, REALTORS
(469) 416-3870
43 Total Sales
1 in McLendon-Chisholm
$2,100,000 Price
Jessica Hargis
Jessica Hargis Realty, LLC
(817) 670-8945
139 Total Sales
2 in McLendon-Chisholm
$450K - $667K Price Range
Terri McCoy
Keller Williams Legacy
(855) 952-3542
307 Total Sales
1 in McLendon-Chisholm
$525,000 Price
Dee Evans
Coldwell Banker Apex, REALTORS
(469) 472-5573
440 Total Sales
11 in McLendon-Chisholm
$445K - $3M Price Range
Allison Powell
Ebby Halliday, REALTORS
(425) 437-3886
74 Total Sales
3 in McLendon-Chisholm
$549K - $900K Price Range
Nikki Butcher
Ebby Halliday Realtors
(682) 297-2663
199 Total Sales
1 in McLendon-Chisholm
$544,197 Price
We collect this data history from publicly available records. To have your information removed, we recommend requesting removal directly through your county’s website.
| Date | Buyer | Sale Price | Title Company |
|---|---|---|---|
| -- | Independence Title | ||
| -- | None Available |
We collect this data history from publicly available records. To have your information removed, we recommend requesting removal directly through your county’s website.
| Date | Status | Borrower | Loan Amount |
|---|---|---|---|
| Open | $650,000 | ||
| Previous Owner | $289,600 |
We collect this data history from publicly available records. To have your information removed, we recommend requesting removal directly through your county’s website.
| Date | Event | Price | List to Sale | Price per Sq Ft |
|---|---|---|---|---|
| 08/27/2024 08/27/24 | Sold | -- | -- | -- |
| 08/08/2024 08/08/24 | Pending | -- | -- | -- |
| 08/06/2024 08/06/24 | Price Changed | $750,000 | -2.3% | $205 / Sq Ft |
| 07/11/2024 07/11/24 | Price Changed | $768,000 | -4.0% | $210 / Sq Ft |
| 06/25/2024 06/25/24 | Price Changed | $800,000 | -3.0% | $219 / Sq Ft |
| 05/24/2024 05/24/24 | For Sale | $825,000 | -- | $226 / Sq Ft |
We collect this data history from publicly available records. To have your information removed, we recommend requesting removal directly through your county’s website.
| Year | Tax Paid | Tax Assessment Tax Assessment Total Assessment is a certain percentage of the fair market value that is determined by local assessors to be the total taxable value of land and additions on the property. | Land | Improvement |
|---|---|---|---|---|
| 2026 | $9,221 | $739,084 | $277,320 | $461,764 |
| 2025 | $9,221 | $759,748 | $277,320 | $482,428 |
| 2023 | $7,801 | $613,361 | ||
| 2022 | $9,000 | $557,601 | $0 | $0 |
| 2021 | $8,988 | $506,910 | $151,500 | $355,410 |
| 2020 | $8,631 | $472,920 | $99,750 | $373,170 |
| 2019 | $8,663 | $453,930 | $95,000 | $358,930 |
| 2018 | $8,398 | $432,930 | $95,000 | $337,930 |
| 2017 | $8,698 | $436,450 | $95,000 | $341,450 |
| 2016 | $7,998 | $401,310 | $95,000 | $306,310 |
| 2015 | $6,854 | $390,500 | $62,500 | $328,000 |
| 2014 | $6,854 | $365,690 | $62,500 | $303,190 |
Seller's Agent in 2024
Elena Sanchez
Coldwell Banker Apex, REALTORS
(214) 704-5677
89 Total Sales
M
Buyer's Agent in 2024
Max Sanchez
Realty Firm Global, PLLC
(214) 335-0636
27 Total Sales
Source: North Texas Real Estate Information Systems (NTREIS)
MLS Number: 20621783
APN: 329807
Disclaimer: Certain information contained herein is derived from information provided by parties other than Homes.com. All information provided is deemed reliable, but is not guaranteed to be accurate and should be independently verified.
Listing information provided in part by the North Texas Real Estate Information Systems, Inc, for personal, non-commercial use by viewers of this site and may not be reproduced or redistributed. All information is deemed reliable but not guaranteed. Copyright © NTREIS 2026. All rights reserved
Ask me questions while you tour the home.