
Lisa Longenbach
Keller Williams Real Estate-Langhorne
(856) 263-2304
194 Total Sales
3 in Goldenridge
$315K - $350K Price Range
Estimated Value: $400,000 - $423,000
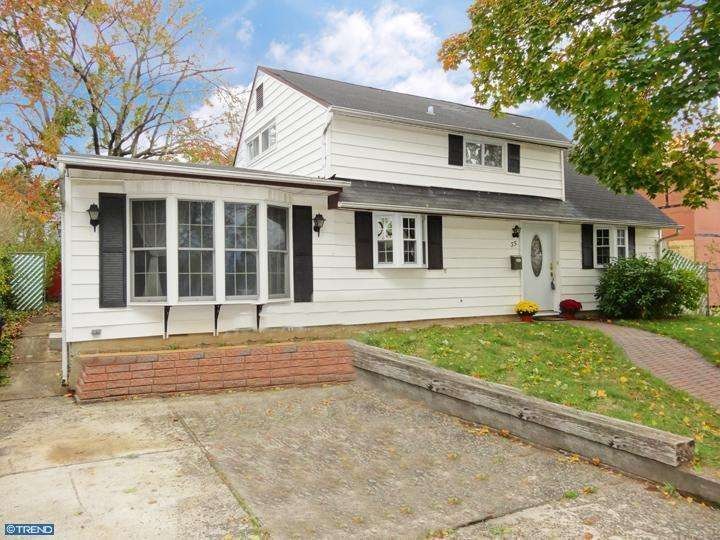
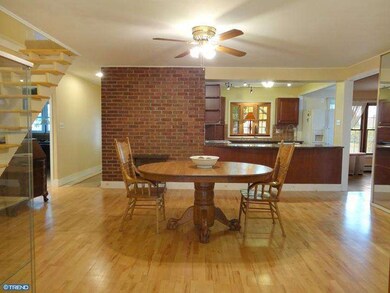
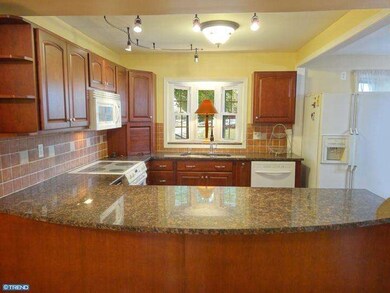
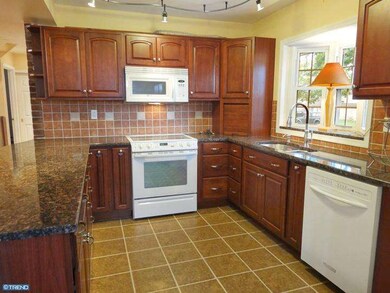
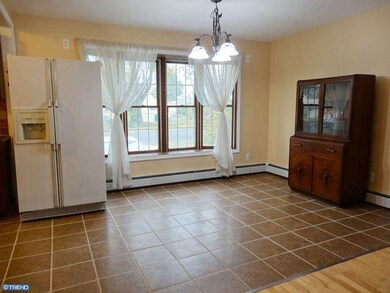
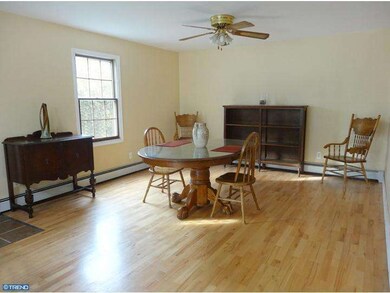
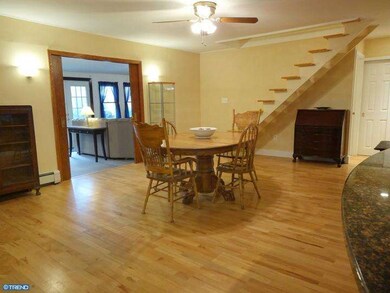
Are you searching for a great value that offers all of the "Bells & Whistles?" Look no further! This 4 bedroom home has been over-improved & anxiously awaits loving new owners. The main floor features an open layout, boasting laminate hardwood floors, 2 bedrooms with impressive closet space, full bath with ceramic tile floors & handsome bead-board paneling. Through pocket doors, the main living area opens up to a large family room with tons of natural light...plus a WET BAR!!! Off of the family room is a half bath & laundry area...Truly a space for entertaining guests. French doors open up to a rear deck, fenced in yard, plus 2 sheds to allow for an abundance of storage. The kitchen is a knock out- Yorktown Cherry cabinets & gorgeous GRANITE counter tops. The second level features two additional bedrooms...you will be "wowed" by the walk-in closet. Additional full bath includes a glass shower, bowl sink, beautiful vanity, & ceramic tile floor. Water Heater replaced January 2013. Motivated seller!
Last Agent to Sell the Property
(215) 860-9300 laura.selverian@foxroach.com BHHS Fox & Roach -Yardley/Newtown License #RS309101 Listed on: 11/05/2012
Last Buyer's Agent
(215) 376-4444 bsmith@realtymarkus.com Realty Mark Associates-CC License #RS210167L
We collect this data history from publicly available records. To have your information removed, we recommend requesting removal directly through your county’s website.
Lisa Longenbach
Keller Williams Real Estate-Langhorne
(856) 263-2304
194 Total Sales
3 in Goldenridge
$315K - $350K Price Range
Alexander Shulzhenko
Compass RE
(484) 603-6483
187 Total Sales
1 in Goldenridge
$200,000 Price
Hazel Smith
Keller Williams Real Estate-Doylestown
(484) 806-1708
74 Total Sales
1 in Goldenridge
$382,000 Price
Tony Esposito
RE/MAX Aspire
(215) 544-3379
277 Total Sales
3 in Goldenridge
$200K - $340K Price Range
Joe Mccarthy
McCarthy Real Estate
(267) 490-3879
187 Total Sales
1 in Goldenridge
$315,000 Price
Marta Roman
RE/MAX Access
(267) 578-4880
66 Total Sales
1 in Goldenridge
$285,000 Price
We collect this data history from publicly available records. To have your information removed, we recommend requesting removal directly through your county’s website.
| Date | Buyer | Sale Price | Title Company |
|---|---|---|---|
| $206,000 | None Available | ||
| Kuhl Adam | -- | -- |
We collect this data history from publicly available records. To have your information removed, we recommend requesting removal directly through your county’s website.
| Date | Status | Borrower | Loan Amount |
|---|---|---|---|
| Open | $206,000 | ||
| Previous Owner | Kuhl Adam | $160,900 | |
| Previous Owner | Kuhl Adam A | $50,000 |
We collect this data history from publicly available records. To have your information removed, we recommend requesting removal directly through your county’s website.
| Year | Tax Paid | Tax Assessment Tax Assessment Total Assessment is a certain percentage of the fair market value that is determined by local assessors to be the total taxable value of land and additions on the property. | Land | Improvement |
|---|---|---|---|---|
| 2026 | $5,247 | $19,250 | $4,200 | $15,050 |
| 2025 | $5,228 | $19,250 | $4,200 | $15,050 |
| 2024 | $5,228 | $19,250 | $4,200 | $15,050 |
| 2023 | $5,189 | $19,250 | $4,200 | $15,050 |
| 2022 | $5,189 | $19,250 | $4,200 | $15,050 |
| 2021 | $5,189 | $19,250 | $4,200 | $15,050 |
| 2020 | $5,189 | $19,250 | $4,200 | $15,050 |
| 2019 | $5,170 | $19,250 | $4,200 | $15,050 |
| 2018 | $5,087 | $19,250 | $4,200 | $15,050 |
| 2017 | $5,010 | $19,250 | $4,200 | $15,050 |
| 2016 | $5,010 | $19,250 | $4,200 | $15,050 |
| 2015 | $3,885 | $19,250 | $4,200 | $15,050 |
| 2014 | $3,885 | $19,250 | $4,200 | $15,050 |
Seller's Agent in 2013
Julie Short
BHHS Fox & Roach
(215) 260-9079
34 Total Sales
Buyer's Agent in 2013
Tammie Brooks
Realty Mark Associates-CC
(215) 545-0269
49 Total Sales
Source: Bright MLS
MLS Number: 1002450487
APN: 05-038-053
Disclaimer: Certain information contained herein is derived from information provided by parties other than Homes.com. All information provided is deemed reliable, but is not guaranteed to be accurate and should be independently verified.
The data relating to real estate for sale on this website appears in part through the BRIGHT Internet Data Exchange program, a voluntary cooperative exchange of property listing data between licensed real estate brokerage firms, and is provided by BRIGHT through a licensing agreement.
Listing information is from various brokers who participate in the Bright MLS IDX program and not all listings may be visible on the site.
The property information being provided on or through the website is for the personal, non-commercial use of consumers and such information may not be used for any purpose other than to identify prospective properties consumers may be interested in purchasing.
Some properties which appear for sale on the website may no longer be available because they are for instance, under contract, sold or are no longer being offered for sale.
Property information displayed is deemed reliable but is not guaranteed.
Copyright 2026 Bright MLS, Inc.
Ask me questions while you tour the home.