
Seller's Agent in 2026
Peggy Owens
Xcellence
(850) 545-3764
63 Total Sales
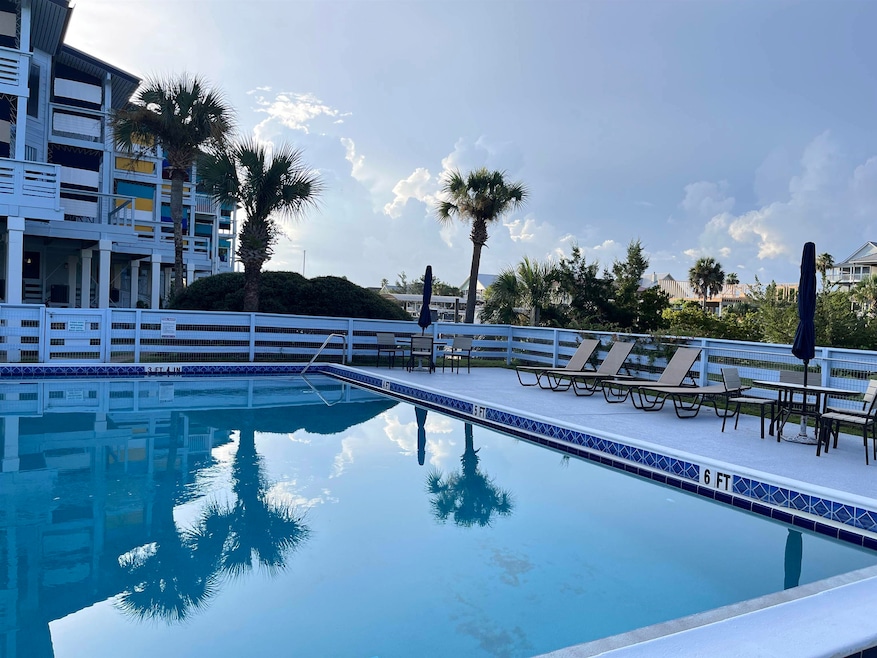


This spacious townhouse encompasses two and a half stories, delivering both comfort and style. Throughout the home, there is no carpeting; instead, red oak and Brazilian cherry flooring grace the main areas, while tile welcomes you at the entryway. LIVING SPACES: A cozy wood stove warms the central living area. Sliding doors open onto the deck, equipped with storm shutters for peace of mind. Storage is abundant thanks to cedar-lined closets. The third floor offers a carpeted loft -- ideal for use as a playroom, additional storage or a tranquil retreat. KITCHEN & LAUNDRY: The kitchen is fully equipped with all-electric appliances, a convenient bar area for entertaining overlooking the dining area, a hanging pot rack and an adjoining laundry room discreetly placed next to the pantry -- blending functionality and style. There is also a reverse osmosis water filter conveniently under the kitchen sink. BATHROOMS & BEDROOMS: The master bathroom features a walk-in shower for a modern touch, while the master bedroom includes his and her closets and blackout curtains (perfect for leisurely sleep-in mornings). The second bathroom has its own private bath. The second bedroom has sliding glass doors that open to a small balcony with a view that is beautiful and calming. The living room and master bedroom balconies have newly installed deck railing systems and fresh paint. All bathrooms have been thoughtfully and modernly updated with granite and new sinks. OUTDOOR FEATURES: The property overlooks a deep-water canal and your own boat slip offering easy access to the Gulf. The balconies provide spaces to relax, enjoy morning coffee, or take in spectacular sunsets. The large dock out back comes with electrical hookups, enhancing the convenience for boating enthusiasts. There are two sheds in the very large carport for bikes and water sports gear. The HOA build-up fund, supported by regular dues, ensures the property is refreshed with exterior repainting every 8 years, maintains and replaces balcony canvas sails, and provides upkeep for the floating docks. The metal roof is constructed with no exposed screws, offering long-lasing durability and peace of mind. I forgot to mention the 2 year old tankless water heater. The community provides access to a swimming pool and is designed to encourage a vibrant lifestyle. Residents can enjoy community celebrations, connecting with neighbors, card nights, stolls along the beach, golf cart rides, and all the natural beauty Shell Point has to offer. You will come and relax and not worry with yard work. There is also a yacht club a short walk from the property. Whether you're sitting on a deck with a cup of coffee or basking in the glow of a breathtaking sunset, the townhouse and its surroundings invite you to savor every moment -- where every detail is designed for effortless living.
We collect this data history from publicly available records. To have your information removed, we recommend requesting removal directly through your county’s website.
| Date | Type | Sale Price | Title Company |
|---|---|---|---|
| Warranty Deed | $365,000 | Hayward Title Group | |
| Interfamily Deed Transfer | -- | First American Title |
We collect this data history from publicly available records. To have your information removed, we recommend requesting removal directly through your county’s website.
| Date | Status | Loan Amount | Loan Type |
|---|---|---|---|
| Open | $328,500 | New Conventional | |
| Previous Owner | $200,000 | New Conventional |
| Date | Event | Price | List to Sale | Price per Sq Ft |
|---|---|---|---|---|
| 03/25/2026 03/25/26 | Sold | $365,000 | -3.9% | $244 / Sq Ft |
| 09/15/2025 09/15/25 | For Sale | $380,000 | -- | $254 / Sq Ft |
| Year | Tax Paid | Tax Assessment Tax Assessment Total Assessment is a certain percentage of the fair market value that is determined by local assessors to be the total taxable value of land and additions on the property. | Land | Improvement |
|---|---|---|---|---|
| 2025 | $863 | $59,616 | -- | -- |
| 2024 | $827 | $57,936 | -- | -- |
| 2023 | $819 | $56,249 | $0 | $0 |
| 2022 | $726 | $54,611 | $0 | $0 |
| 2021 | $719 | $53,020 | $0 | $0 |
| 2020 | $662 | $52,288 | $0 | $0 |
| 2019 | $662 | $51,112 | $0 | $0 |
| 2018 | $656 | $50,159 | $0 | $0 |
| 2017 | $648 | $49,127 | $0 | $0 |
| 2016 | $638 | $48,117 | $0 | $0 |
| 2015 | $650 | $47,783 | $0 | $0 |
| 2014 | $651 | $47,404 | $0 | $0 |
Seller's Agent in 2026
Peggy Owens
Xcellence
(850) 545-3764
63 Total Sales
Buyer's Agent in 2026
Lindsay Pearson
Pearson Realty Inc.
(850) 510-8029
393 Total Sales
Source: Capital Area Technology & REALTOR® Services (Tallahassee Board of REALTORS®)
MLS Number: 391055
APN: 00-00-121-148-11964-A11
Disclaimer: Certain information contained herein is derived from information provided by parties other than Homes.com. All information provided is deemed reliable, but is not guaranteed to be accurate and should be independently verified.
IDX information is provided exclusively for personal, non-commercial use, and may not be used for any purpose other than to identify prospective properties consumers may be interested in purchasing.
Information is deemed reliable but not guaranteed.
Ask me questions while you tour the home.