
Randy Reyes
RE/MAX SELECT
(973) 447-8108
30 Total Sales
2 in Nutley
$735,000 Price Range
Estimated Value: $719,000 - $896,000
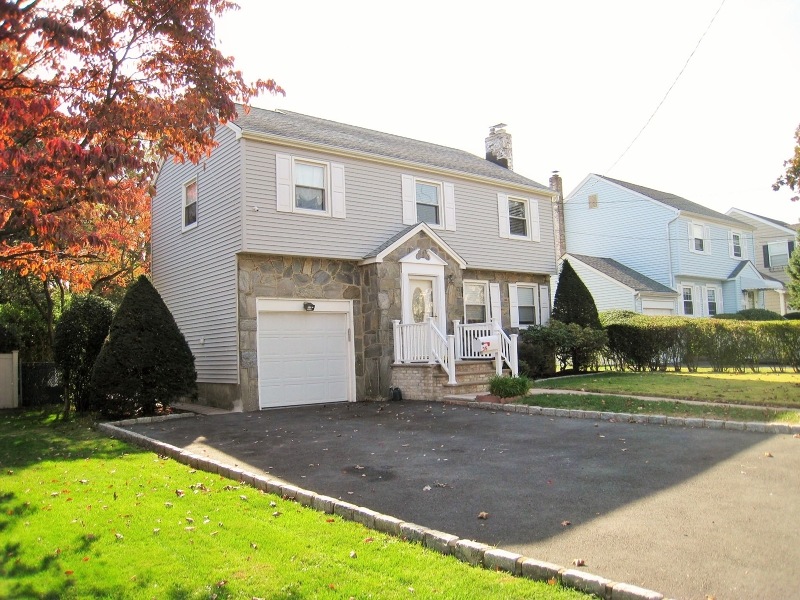
BEAUTIFULLY UPDATED COLONIAL ON ONE OF THE NICEST STREETS IN NUTLEY, HOME FRESHLY PAINTED AND NEWLY REFINISHED HARDWOOD FLOORS, UPDATED KITCHEN IN 2015, FINISHED BASEMENT WITH 1/2 BATH 2013 NEWER ROOF AND SIDING 2008, LARGE FAMILY WITH FIREPLACE, LIVING ROOM WITH FIREPLACE, CENTRAL AIR AND MUCH, MUCH, MORE
Last Agent to Sell the Property
LINDA CALABRESE
REALTY NETWORK Listed on: 10/21/2015
Last Buyer's Agent
STEPHEN MOSCARA
LATTIMER REALTY
We collect this data history from publicly available records. To have your information removed, we recommend requesting removal directly through your county’s website.
Randy Reyes
RE/MAX SELECT
(973) 447-8108
30 Total Sales
2 in Nutley
$735,000 Price Range
Kash Vaidya
COLDWELL BANKER RESIDENTIAL BROKERAGE
(862) 703-7601
112 Total Sales
1 in Nutley
$570,000 Price
Susan Bai
Keller Williams Village Square Realty
(551) 305-4076
66 Total Sales
2 in Nutley
$665K - $1.3M Price Range
Gustavo Santacruz
ACCESS HOME REALTY
(551) 305-4807
84 Total Sales
1 in Nutley
$465,000 Price
Susan Van Poznak
Keller Williams Town Life
(914) 410-6920
63 Total Sales
3 in Nutley
$201K - $775K Price Range
Adel Metri
AMERICA'S ELITE GROUP LLC
(973) 604-8146
75 Total Sales
2 in Nutley
$885,000 Price Range
We collect this data history from publicly available records. To have your information removed, we recommend requesting removal directly through your county’s website.
| Date | Buyer | Sale Price | Title Company |
|---|---|---|---|
| -- | Old Republic Title Ins Co | ||
| Somma-Dejulia Anne | $395,000 | Chancellor Title | |
| Mcdonnell James Mc | $193,000 | -- |
We collect this data history from publicly available records. To have your information removed, we recommend requesting removal directly through your county’s website.
| Date | Status | Borrower | Loan Amount |
|---|---|---|---|
| Open | $245,000 |
We collect this data history from publicly available records. To have your information removed, we recommend requesting removal directly through your county’s website.
| Date | Event | Price | List to Sale | Price per Sq Ft |
|---|---|---|---|---|
| 01/07/2016 01/07/16 | Sold | $395,000 | +1.5% | -- |
| 11/04/2015 11/04/15 | Pending | -- | -- | -- |
| 10/21/2015 10/21/15 | For Sale | $389,000 | -- | -- |
We collect this data history from publicly available records. To have your information removed, we recommend requesting removal directly through your county’s website.
| Year | Tax Paid | Tax Assessment Tax Assessment Total Assessment is a certain percentage of the fair market value that is determined by local assessors to be the total taxable value of land and additions on the property. | Land | Improvement |
|---|---|---|---|---|
| 2026 | $15,077 | $558,600 | $230,000 | $328,600 |
| 2025 | $15,077 | $558,600 | $230,000 | $328,600 |
| 2024 | $14,390 | $558,600 | $230,000 | $328,600 |
| 2022 | $14,088 | $364,600 | $170,000 | $194,600 |
| 2021 | $14,015 | $364,600 | $170,000 | $194,600 |
| 2020 | $13,425 | $364,600 | $170,000 | $194,600 |
| 2019 | $13,155 | $364,600 | $170,000 | $194,600 |
| 2018 | $12,801 | $364,600 | $170,000 | $194,600 |
| 2017 | $12,663 | $364,600 | $170,000 | $194,600 |
| 2016 | $11,879 | $352,500 | $170,000 | $182,500 |
| 2015 | $11,689 | $352,500 | $170,000 | $182,500 |
| 2014 | $11,541 | $352,500 | $170,000 | $182,500 |
LC
Seller's Agent in 2016
LINDA CALABRESE
REALTY NETWORK
SM
Buyer's Agent in 2016
STEPHEN MOSCARA
LATTIMER REALTY
Source: Garden State MLS
MLS Number: 3261824
APN: 16-03802-0000-00008
Disclaimer: Certain information contained herein is derived from information provided by parties other than Homes.com. All information provided is deemed reliable, but is not guaranteed to be accurate and should be independently verified.
The data relating to real estate for sale on this website comes in part from the IDX Program of Garden State Multiple Listing Service, L.L.C. Real estate listings held by other brokerage firms are marked as IDX Listing.
Information deemed reliable but not guaranteed.
Copyright © 2026 Garden State Multiple Listing Service, L.L.C. All rights reserved.
Notice: The dissemination of listings on this website does not constitute the consent required by N.J.A.C. 11:5.6.1 (n) for the advertisement of listings exclusively for sale by another broker. Any such consent must be obtained in writing from the listing broker.
This information is being provided for Consumers’ personal, non-commercial use and may not be used for any purpose other than to identify prospective properties Consumers may be interested in purchasing.
Ask me questions while you tour the home.