NOT LISTED FOR SALE

Estimated Value: $805,000 - $1,074,284

5 Beds
2 Baths
3,492 Sq Ft
$267/Sq Ft Est. Value

Sale Details

Date Sold: August 27, 2025

Last sale price $900,000 $258 Per Sq Ft

Est. 4% increase in value since last sale

Current estimated payment $6,167 / mo

47 Days on Market

Highlights

  • City View
  • Attic
  • Public Transportation
  • Property is near golf course and public transit
  • Porch
  • Hot Water Circulator

About This Home

As of August 2025

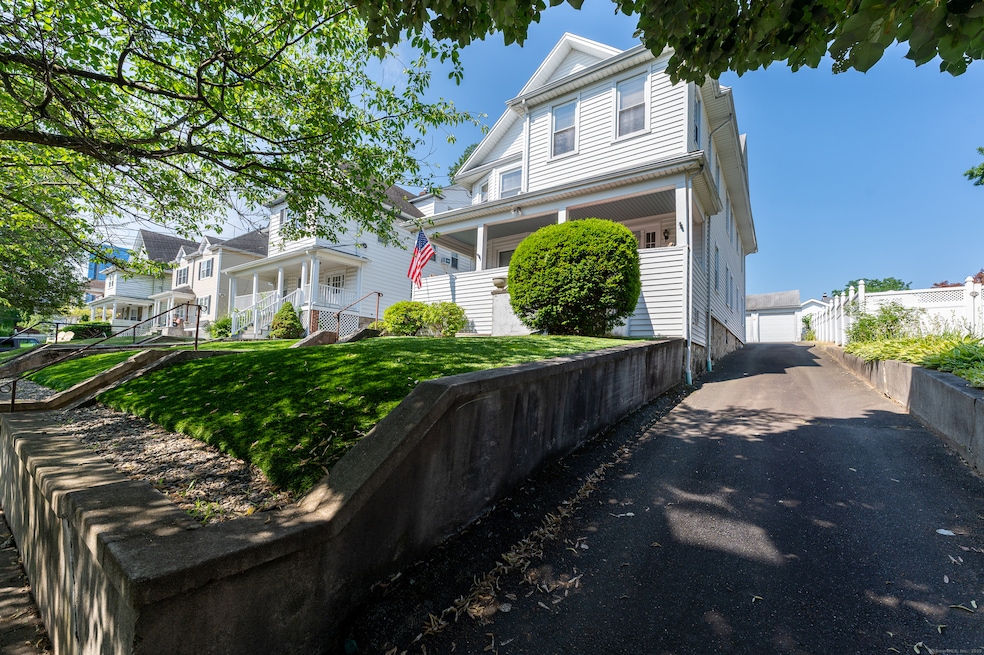
Grand, unspoiled and oversized two family, owned and occupied by the same family for over 70 years. Located on a quiet, sidewalk and tree lined street within walking distance of Stamford Hospital and central downtown. Both units have an eat in kitchen with walk in pantry plus banquet sized dining room and living room, 8 1/2' ceilings and hardwood floors. The unfinished, walk up attic is approximately 1,300 square feet with windows front, back and both sides. The unfinished basement encompasses 2 partially finished rooms including laundry and ample storage areas. Two car detached garage. Replacement windows and vinyl siding. Two gas meters, hot water heaters and electrical panels. One boiler, two thermostats.

Last Agent to Sell the Property

Barbara Hickey

William Pitt Sotheby's Int'l License #RES.0764883 Listed on: 07/07/2025

William Pitt Sotheby's Int'l

Last Buyer's Agent

Juan Garcia

Sunbelt Sales & Development License #REB.0755610

Property Details

Home Type

  • Multi-Family

Est. Annual Taxes

  • $13,156

Year Built

  • Built in 1900

Lot Details

  • 7,405

Parking

  • 2 Car Garage

Home Design

  • Block Foundation
  • Stone Foundation
  • Frame Construction
  • Asphalt Shingled Roof
  • Vinyl Siding

Interior Spaces

  • 3,492 Sq Ft Home
  • City Views
  • Unfinished Basement
  • Basement Fills Entire Space Under The House

Bedrooms and Bathrooms

  • 5 Bedrooms
  • 2 Full Bathrooms

Attic

  • Attic Floors
  • Walkup Attic
  • Unfinished Attic

Schools

  • Hart Magnet Elementary School
  • Rippowam Middle School
  • Westhill High School

Utilities

  • Floor Furnace
  • Radiator
  • Baseboard Heating
  • Hot Water Heating System
  • Heating System Uses Natural Gas
  • Hot Water Circulator

Additional Features

  • Porch
  • 7,405 Sq Ft Lot
  • Property is near golf course and public transit

Listing and Financial Details

  • Assessor Parcel Number 319791

Community Details

Overview

  • 2 Units

Amenities

  • Public Transportation
  • Laundry Facilities

Property Details

Home Type

Multi-Family

Est. Annual Taxes

$13,156

Year Built

Built in 1900

Lot Details

7,405 Sq Ft Lot

Listing Details

  • Neighborhood: Mid City
  • Property Type: Multi-Family For Sale
  • Style: Units on different Floors
  • Sq Ft Est Heated Above Grade: 3492
  • Total Sq Ft: 3492
  • Year Built: 1900
  • New Construction: No/Resale
  • Nearby Amenities: Golf Course, Library, Medical Facilities, Park, Public Transportation
  • Property Sub Type: 2 Family
  • Direct Waterfront: No
  • Encumbrances Restrictions: Subject to Probate
  • Home Warranty Offered: No
  • Directions: West Broad Street to Hinckley Avenue - street parking by permit only
  • Financing Used: Assumed Conventional
  • Street Type: Avenue
  • Reserve Prospect: No
  • Special Features: None

Interior Features

  • Total Bedrooms: 5
  • Total Bathrooms: 2
  • Full Bathrooms: 2
  • Attic Description: Unfinished, Floored, Walk-up
  • Basement Description: Full, Unfinished
  • Laundry Room Location: lower level laundry room
  • Laundry Room Info: Common Laundry Area
  • Attic: Yes

Exterior Features

  • Exterior Features: Sidewalk, Porch
  • Exterior Siding: Vinyl Siding
  • Foundation Type: Block, Stone
  • Roof Information: Asphalt Shingle
  • Waterfront Description: Not Applicable
  • Swimming Pool: No
  • Construction Description: Frame

Garage/Parking

  • Garages Number: 2
  • Garage And Parking: Detached Garage

Utilities

  • Cooling System: None
  • Heat Type: Baseboard, Hot Water, Radiator
  • Heat Fuel Type: Natural Gas
  • Hot Water Description: Natural Gas, Upright Tank
  • Water Source: Public Water Connected
  • Sewer: Public Sewer Connected

Lot Info

  • Acres: 0.17
  • Lot Description: City Views
  • Zoning: R6
  • Parcel #: 319791

Multi Family

  • Total Number Of Units: 2

Tax Info

  • Tax Year: July 2025-June 2026
  • Property Tax: 13156

MLS Schools

  • Elementary School: Hart Magnet
  • Middle Jr High School: Rippowam
  • High School: Westhill

Ownership History

We collect this data history from publicly available records. To have your information removed, we recommend requesting removal directly through your county’s website.

Date Name Owned For Owner Type

Purchase Details

Listed on
Jul 7, 2025
Closed on
Aug 27, 2025
Sold by
Bought by
Seller's Agent
Barbara Hickey
William Pitt Sotheby's Int'l
Buyer's Agent
Juan Garcia
Sunbelt Sales & Development
List Price
$795,000
Sold Price
$900,000
Premium/Discount to List
$105,000
13.21%
Views
58
Current Estimated Value
$933,321

Home Financials for this Owner

Home Financials are based on the most recent Mortgage that was taken out on this home.
Estimated Appreciation
$33,321
Avg. Annual Appreciation
4.22%
Original Mortgage
$720,000
Outstanding Balance
$713,642
Interest Rate
6.75%
Mortgage Type
New Conventional
Estimated Equity
$219,679

Purchase Details

Listed on
Jul 7, 2025
Closed on
Aug 21, 2025
Sold by
Bought by
Seller's Agent
Barbara Hickey
William Pitt Sotheby's Int'l
Buyer's Agent
Juan Garcia
Sunbelt Sales & Development
List Price
$795,000
Sold Price
$900,000
Premium/Discount to List
$105,000
13.21%
Views
58

Home Financials for this Owner

Home Financials are based on the most recent Mortgage that was taken out on this home.
Original Mortgage
$720,000
Outstanding Balance
$713,642
Interest Rate
6.75%
Mortgage Type
New Conventional
Estimated Equity
$219,679

Purchase Details

Closed on
Mar 12, 1974
Bought by
Source: Public Records

Range of Values:

--
Value Increase
--
Percent Increase
--
Adjusted for Inflation
Collateral Analytics

Collateral Analytics Collateral Analytics AVMs (Automated Valuation Model) employ a number of statistical approaches combined with neighborhood-specific comparable selection guarantees the most up-to-date and precise valuations.

Not Available

Collateral Analytics does not have data for the current month. Please view the chart for historical values.

ICE

ICE Mortgage Technology ICE Mortgage Technology’s AVM (Automated Valuation Model) is a state-of-the-art online residential property valuation tool that provides a quick and accurate estimate of the value of almost any home in the U.S.

Not Available

ICE Mortgage Technology does not have data for the current month. Please view the chart for historical values.

First American

First American First American Data & Analytics’ next-generation AVM combines unrivaled data assets with a blended ensemble of valuation models to produce highly accurate, reliable valuations you can trust.

Not Available

First American does not have data for the current month. Please view the chart for historical values.

Quantarium

Quantarium Quantarium’s valuation service, repeatedly proven the industry’s most accurate and comprehensive, is supercharged with a self-learning and auto-tuning AI engine that continually becomes smarter and more accurate as it processes daily inputs from the industry’s leading RE data lake.

Not Available

Quantarium does not have data for the current month. Please view the chart for historical values.

Average Value
Not Available
List Price
Sold Price
Create a Home Valuation Report for This Property
The Home Valuation Report is an in-depth analysis detailing your home's value as well as a comparison with similar homes in the area

Home Values in the Area

Source: Public Records

Average Home Value in this Area


Source: Public Records

Purchase History

We collect this data history from publicly available records. To have your information removed, we recommend requesting removal directly through your county’s website.

Date Buyer Sale Price Title Company
$180,090 --
$719,910 --
-- --
Source: Public Records

Mortgage History

We collect this data history from publicly available records. To have your information removed, we recommend requesting removal directly through your county’s website.

Date Status Borrower Loan Amount
Open $720,000
Source: Public Records

Property History

We collect this data history from publicly available records. To have your information removed, we recommend requesting removal directly through your county’s website.

Date Event Price List to Sale Price per Sq Ft
08/27/2025 08/27/25 Sold $900,000 +13.2% $258 / Sq Ft
08/23/2025 08/23/25 Pending -- -- --
07/07/2025 07/07/25 For Sale $795,000 -- $228 / Sq Ft
Source: SmartMLS

Tax History

We collect this data history from publicly available records. To have your information removed, we recommend requesting removal directly through your county’s website.

Year Tax Paid Tax Assessment Tax Assessment Total Assessment is a certain percentage of the fair market value that is determined by local assessors to be the total taxable value of land and additions on the property. Land Improvement
2025 $13,156 $550,020 $231,960 $318,060
2024 $12,848 $550,020 $231,960 $318,060
2023 $13,883 $550,020 $231,960 $318,060
2022 $11,158 $410,680 $168,120 $242,560
2021 $11,064 $410,680 $168,120 $242,560
2020 $10,821 $410,680 $168,120 $242,560
2019 $10,821 $410,680 $168,120 $242,560
2018 $10,485 $410,680 $168,120 $242,560
2017 $8,899 $330,930 $151,670 $179,260
2016 $8,644 $330,930 $151,670 $179,260
2015 $8,416 $330,930 $151,670 $179,260
2014 $8,204 $330,930 $151,670 $179,260
Source: Public Records

Agents Affiliated with this Home

  • Section Image
  • Section Image
See All Agents

Map

Source: SmartMLS

MLS Number: 24107026

SmartMLS

APN: STAM-000000-000000-008102

Your Personal Tour Guide

Ask me questions while you tour the home.