
Shawn Jones
Responds Quickly
Berkshire Hathaway HomeServices Chicago
(708) 905-8737
91 Total Sales
1 in Glenview
$590,000 Price


Estimated Value: $546,000 - $692,000
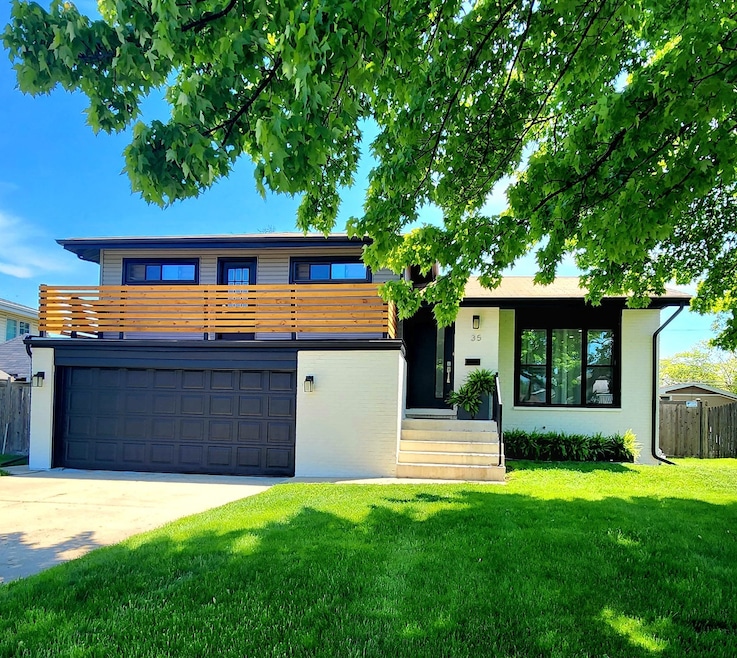
You've found your home! This pristine & completely updated and modern home has many luxurious amenities, such as New Kitchen with waterfall island, wine/beverage fridge & new Stainless Steel appliances. Updated bathrooms with designer tile. Flowing open floor plan with beautiful refinished Hardwood floors. Updated electric with ambient lighting. Newly finished lower level with decorative fireplace. Freshly painted. Large private and fenced backyard with new patio. Manicured landscaping. Attached 2.5 car garage with built in storage makes this home complete. Home is nestled in a great neighborhood. Close to restaurants, shopping, parks, etc... Just move in and enjoy! *MULTIPLE OFFERS, PLEASE SUBMIT BEST AND FINAL OFFERS BY 3PM SATURDAY 5/20.
Last Agent to Sell the Property
Metropolitan Realty & Development Corp License #471015880 Listed on: 05/18/2023
We collect this data history from publicly available records. To have your information removed, we recommend requesting removal directly through your county’s website.
Shawn Jones
Berkshire Hathaway HomeServices Chicago
(708) 905-8737
91 Total Sales
1 in Glenview
$590,000 Price
Erik Schwab
Corcoran Urban Real Estate
(312) 957-7984
82 Total Sales
2 in Glenview
$468K - $555K Price Range
Audrey Gourguechon
@properties Christie's International Real Estate
(847) 238-9650
24 Total Sales
3 in Glenview
$197K - $1.5M Price Range
Megan Weber
Baird & Warner
(708) 859-6393
79 Total Sales
21 in Glenview
$290K - $382K Price Range
Bram Chill
@properties Christie's International Real Estate
(708) 480-1383
38 Total Sales
1 in Glenview
$800,000 Price
Safwan Patel
YOUMU VENTURES LLC
(844) 574-1462
31 Total Sales
3 in Glenview
$410K - $1M Price Range
We collect this data history from publicly available records. To have your information removed, we recommend requesting removal directly through your county’s website.
| Date | Buyer | Sale Price | Title Company |
|---|---|---|---|
| $495,000 | None Listed On Document | ||
| Orlic Nikola | $314,000 | Chicago Title | |
| Nishimura Thomas M | -- | Prairie Title |
We collect this data history from publicly available records. To have your information removed, we recommend requesting removal directly through your county’s website.
| Date | Status | Borrower | Loan Amount |
|---|---|---|---|
| Open | $396,000 | ||
| Closed | Orlic Nikola | $298,300 | |
| Previous Owner | Nishimura Thomas M | $351,225 |
We collect this data history from publicly available records. To have your information removed, we recommend requesting removal directly through your county’s website.
| Date | Event | Price | List to Sale | Price per Sq Ft | Prior Sale |
|---|---|---|---|---|---|
| 07/18/2023 07/18/23 | Sold | $495,000 | +3.1% | $309 / Sq Ft | |
| 05/20/2023 05/20/23 | Pending | -- | -- | -- | |
| 05/18/2023 05/18/23 | For Sale | $480,000 | +52.9% | $300 / Sq Ft | |
| 04/12/2019 04/12/19 | Sold | $314,000 | -1.6% | $243 / Sq Ft | View Prior Sale |
| 03/14/2019 03/14/19 | Pending | -- | -- | -- | |
| 02/06/2019 02/06/19 | Price Changed | $319,000 | -1.8% | $247 / Sq Ft | |
| 01/02/2019 01/02/19 | For Sale | $325,000 | -- | $252 / Sq Ft |
We collect this data history from publicly available records. To have your information removed, we recommend requesting removal directly through your county’s website.
| Year | Tax Paid | Tax Assessment Tax Assessment Total Assessment is a certain percentage of the fair market value that is determined by local assessors to be the total taxable value of land and additions on the property. | Land | Improvement |
|---|---|---|---|---|
| 2025 | $8,147 | $41,000 | $9,506 | $31,494 |
| 2024 | $8,147 | $31,249 | $7,985 | $23,264 |
| 2023 | $7,722 | $36,000 | $7,985 | $28,015 |
| 2022 | $7,722 | $36,000 | $7,985 | $28,015 |
| 2021 | $5,824 | $23,973 | $6,844 | $17,129 |
| 2020 | $5,712 | $23,973 | $6,844 | $17,129 |
| 2019 | $5,832 | $30,346 | $6,844 | $23,502 |
| 2018 | $2,509 | $30,127 | $5,893 | $24,234 |
| 2017 | $2,403 | $30,127 | $5,893 | $24,234 |
| 2016 | $7,361 | $30,127 | $5,893 | $24,234 |
| 2015 | $3,341 | $23,008 | $4,943 | $18,065 |
| 2014 | $3,184 | $23,008 | $4,943 | $18,065 |
| 2013 | $3,195 | $23,008 | $4,943 | $18,065 |
Seller's Agent in 2023
Snezana Markovic
Metropolitan Realty & Development Corp
(773) 742-1000
14 Total Sales
Buyer's Agent in 2023
Azhar Saiyed
eXp Realty
(773) 654-0111
74 Total Sales
Seller's Agent in 2019
Janine Cosek
Keller Williams Premiere Properties
(847) 890-8879
28 Total Sales
Source: Midwest Real Estate Data (MRED)
MLS Number: 11785855
APN: 09-12-311-007-0000
Disclaimer: Certain information contained herein is derived from information provided by parties other than Homes.com. All information provided is deemed reliable, but is not guaranteed to be accurate and should be independently verified.
All data is obtained from various sources and may not have been verified by broker or MLS GRID. Supplied Open House Information is subject to change without notice. All information should be independently reviewed and verified for accuracy. Properties may or may not be listed by the office/agent presenting the information. Some IDX listings have been excluded from this website.
Listings courtesy of Midwest Real Estate Data (MRED) as distributed by MLS GRID.
Based on information submitted to the MLS GRID
Ask me questions while you tour the home.