N
Seller's Agent in 2019
Nikki Douglass
KW Coastal and Lakes & Mountains Realty
(603) 557-0834
157 Total Sales

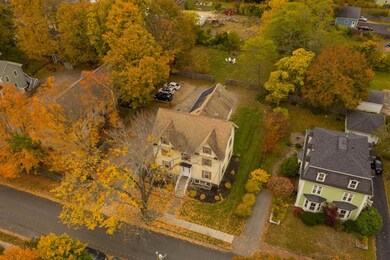
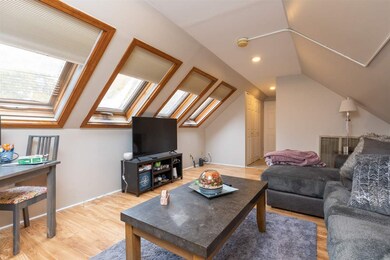
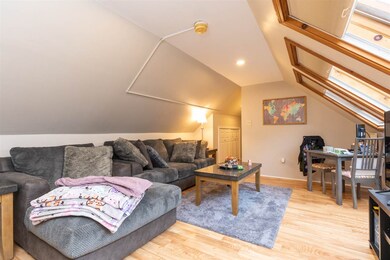

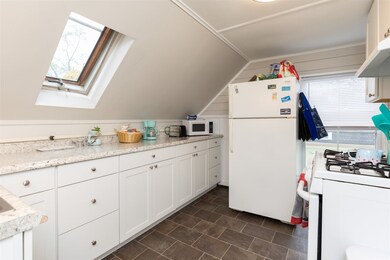

Showings begin Saturday, 11/2! Great multi-family investment opportunity in highly desirable Dover, NH. This beautiful 5-unit building boasts well cared for units, steady tenants, and a 10%+ cap rate! Located in sought after and ever-growing Dover, this property is an easy walk to town to enjoy all the restaurants, entertainment, public transportation, shopping, & parks that Dover has to offer - great appeal for tenants. This property consists of (2) 1-bedroom units, (3) 3+ bedroom units. All units are currently rented out and ready for you to cash flow immediately! Updates vary throughout the units and include new bathrooms, updated kitchen cabinets and countertops, new vinyl flooring, and fresh paint. Features include: common coin operated laundry, solar panels to lessen the common load, sufficient off street parking for all units, large back yard for tenants enjoyment, energy efficient updates, re-built chimney, 100 amp circuit breakers for each unit, and vinyl siding. Unit 1 is located on the first floor, has its own laundry hook-ups, 3 beds/2 full baths, and a private entrance off the deck. Units 2 and 3 are on the 2nd floor, each have 1 bed/1 bath with large living rooms and lots or natural light. Unit 4 is located on the 3rd floor with 3 bedrooms/1 bath, updated kitchen, bathroom, flooring, and skylights providing natural light. Unit 5 is located in the basement with 3-4 beds/1.5 baths, new vinyl flooring, new bathrooms, new ejector pumps, and electric baseboard heat.
Last Agent to Sell the Property
KW Coastal and Lakes & Mountains Realty License #059216 Listed on: 10/30/2019

Last Buyer's Agent
KW Coastal and Lakes & Mountains Realty License #059216 Listed on: 10/30/2019
We collect this data history from publicly available records. To have your information removed, we recommend requesting removal directly through your county’s website.
We collect this data history from publicly available records. To have your information removed, we recommend requesting removal directly through your county’s website.
| Date | Buyer | Sale Price | Title Company |
|---|---|---|---|
| $635,000 | None Available | ||
| $553,333 | -- | ||
| $337,500 | -- |
We collect this data history from publicly available records. To have your information removed, we recommend requesting removal directly through your county’s website.
| Date | Status | Borrower | Loan Amount |
|---|---|---|---|
| Open | $476,250 | ||
| Closed | $336,000 |
We collect this data history from publicly available records. To have your information removed, we recommend requesting removal directly through your county’s website.
| Date | Event | Price | List to Sale | Price per Sq Ft | Prior Sale |
|---|---|---|---|---|---|
| 12/19/2019 12/19/19 | Sold | $635,000 | +7.8% | $117 / Sq Ft | |
| 11/05/2019 11/05/19 | Pending | -- | -- | -- | |
| 10/30/2019 10/30/19 | For Sale | $589,000 | +40.2% | $109 / Sq Ft | |
| 12/09/2015 12/09/15 | Sold | $420,000 | -3.4% | $91 / Sq Ft | View Prior Sale |
| 10/10/2015 10/10/15 | Pending | -- | -- | -- | |
| 09/24/2015 09/24/15 | For Sale | $435,000 | -- | $94 / Sq Ft |
We collect this data history from publicly available records. To have your information removed, we recommend requesting removal directly through your county’s website.
| Year | Tax Paid | Tax Assessment Tax Assessment Total Assessment is a certain percentage of the fair market value that is determined by local assessors to be the total taxable value of land and additions on the property. | Land | Improvement |
|---|---|---|---|---|
| 2025 | $16,201 | $823,200 | $184,800 | $638,400 |
| 2024 | $14,958 | $823,200 | $184,800 | $638,400 |
| 2023 | $15,394 | $823,200 | $158,400 | $664,800 |
| 2022 | $14,380 | $724,800 | $140,800 | $584,000 |
| 2021 | $15,047 | $693,400 | $140,800 | $552,600 |
| 2020 | $11,078 | $445,800 | $127,600 | $318,200 |
| 2019 | $10,522 | $417,700 | $118,800 | $298,900 |
| 2018 | $9,746 | $391,100 | $118,800 | $272,300 |
| 2017 | $9,285 | $358,900 | $90,400 | $268,500 |
| 2016 | $9,435 | $358,900 | $90,400 | $268,500 |
| 2015 | $9,566 | $359,500 | $90,400 | $269,100 |
| 2014 | $9,608 | $369,400 | $120,900 | $248,500 |
| 2011 | $10,626 | $423,000 | $120,900 | $302,100 |
N
Seller's Agent in 2019
Nikki Douglass
KW Coastal and Lakes & Mountains Realty
(603) 557-0834
157 Total Sales
Seller's Agent in 2015
Michael Whitney
KW Coastal and Lakes & Mountains Realty
(603) 610-8545
220 Total Sales
P
Buyer's Agent in 2015
Penny Boucher
BHG Masiello Durham
Source: PrimeMLS
MLS Number: 4783621
Disclaimer: Certain information contained herein is derived from information provided by parties other than Homes.com. All information provided is deemed reliable, but is not guaranteed to be accurate and should be independently verified.
Copyright 2026 PrimeMLS, Inc. All rights reserved. This information is deemed reliable, but not guaranteed. The data relating to real estate displayed on this display comes in part from the IDX Program of PrimeMLS. The information being provided is for consumers’ personal, non-commercial use and may not be used for any purpose other than to identify prospective properties consumers may be interested in purchasing.
Ask me questions while you tour the home.