
Luciane Ortis
Debella Realty
(351) 208-2519
144 Total Sales
1 in Piscataquog
$515,000 Price



Estimated Value: $202,430
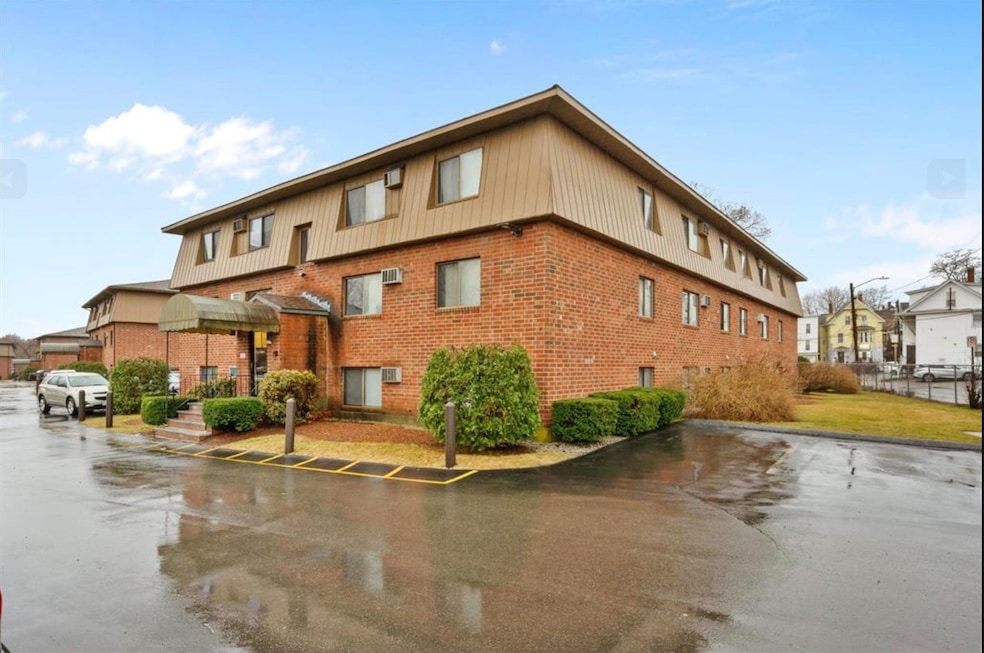
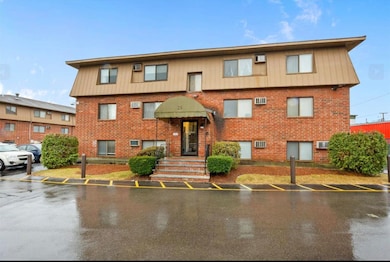
Welcome home to this beautifully updated top-floor corner condo at Bass Island Estates in Manchester, NH! All the work is done for you— new flooring, countertops, fresh paint, updated fixtures and hardware, plus a refreshed full bath. This spacious 2-bedroom unit is move-in ready and low maintenance.
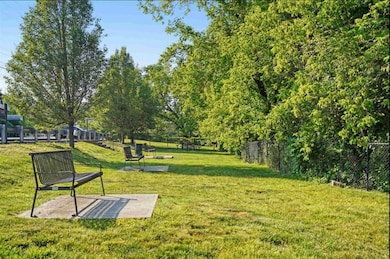
Your condo fee covers heat, water, sewer, landscaping, snow removal, and trash, making life simple. Enjoy association perks like a pool, pet area, and a quiet sitting spot by the Piscataquog River. Conveniently located on Manchester’s West Side, you’ll have quick access to Second Street, I-293, and Downtown.Don’t miss your chance to own in one of the strongest real estate markets in the country—for under $200,000.
Last Agent to Sell the Property
EXP Realty Brokerage Phone: 603-493-5561 License #048662 Listed on: 09/12/2025
Last Buyer's Agent
EXP Realty Brokerage Phone: 603-493-5561 License #048662 Listed on: 09/12/2025
We collect this data history from publicly available records. To have your information removed, we recommend requesting removal directly through your county’s website.
Luciane Ortis
Debella Realty
(351) 208-2519
144 Total Sales
1 in Piscataquog
$515,000 Price
Phil Bates
(603) 691-2338
48 Total Sales
1 in Piscataquog
$412,000 Price
Dylan Tooch
New Space Real Estate, LLC
(888) 618-7559
143 Total Sales
1 in Piscataquog
$290,000 Price
Yadyra Claudio
HomeSmart Success Realty LLC
(857) 663-8005
23 Total Sales
1 in Piscataquog
$295,000 Price
Majlinda Shishko
RE/MAX Synergy
(603) 505-8812
41 Total Sales
3 in Piscataquog
$180K - $600K Price Range
Krista Lombardi
New Space Real Estate, LLC
(207) 715-3846
216 Total Sales
1 in Piscataquog
$180,000 Price
We collect this data history from publicly available records. To have your information removed, we recommend requesting removal directly through your county’s website.
| Date | Buyer | Sale Price | Title Company |
|---|---|---|---|
| $202,000 | -- | ||
| $95,000 | -- | ||
| $75,000 | -- |
We collect this data history from publicly available records. To have your information removed, we recommend requesting removal directly through your county’s website.
| Date | Status | Borrower | Loan Amount |
|---|---|---|---|
| Previous Owner | $318,500 |
We collect this data history from publicly available records. To have your information removed, we recommend requesting removal directly through your county’s website.
| Date | Event | Price | List to Sale | Price per Sq Ft | Prior Sale |
|---|---|---|---|---|---|
| 11/17/2025 11/17/25 | Sold | $202,000 | +1.1% | $277 / Sq Ft | |
| 09/28/2025 09/28/25 | Pending | -- | -- | -- | |
| 09/12/2025 09/12/25 | For Sale | $199,900 | +13.6% | $275 / Sq Ft | |
| 02/05/2024 02/05/24 | Sold | $176,000 | -4.9% | $242 / Sq Ft | View Prior Sale |
| 01/11/2024 01/11/24 | Pending | -- | -- | -- | |
| 01/08/2024 01/08/24 | Price Changed | $185,000 | -5.1% | $254 / Sq Ft | |
| 12/01/2023 12/01/23 | For Sale | $195,000 | +114.3% | $268 / Sq Ft | |
| 01/19/2021 01/19/21 | Sold | $91,000 | -4.2% | $125 / Sq Ft | View Prior Sale |
| 09/12/2020 09/12/20 | Pending | -- | -- | -- | |
| 08/26/2020 08/26/20 | Price Changed | $95,000 | -8.7% | $130 / Sq Ft | |
| 08/12/2020 08/12/20 | For Sale | $104,000 | +108.0% | $143 / Sq Ft | |
| 07/12/2013 07/12/13 | Sold | $50,000 | +0.2% | $69 / Sq Ft | View Prior Sale |
| 05/20/2013 05/20/13 | Pending | -- | -- | -- | |
| 05/07/2013 05/07/13 | For Sale | $49,900 | -- | $69 / Sq Ft |
We collect this data history from publicly available records. To have your information removed, we recommend requesting removal directly through your county’s website.
| Year | Tax Paid | Tax Assessment Tax Assessment Total Assessment is a certain percentage of the fair market value that is determined by local assessors to be the total taxable value of land and additions on the property. | Land | Improvement |
|---|---|---|---|---|
| 2024 | $2,101 | $107,300 | $0 | $107,300 |
| 2023 | $2,005 | $106,300 | $0 | $106,300 |
| 2022 | $1,939 | $106,300 | $0 | $106,300 |
| 2021 | $1,879 | $106,300 | $0 | $106,300 |
| 2020 | $1,608 | $65,200 | $0 | $65,200 |
| 2019 | $1,586 | $65,200 | $0 | $65,200 |
| 2018 | $1,526 | $65,200 | $0 | $65,200 |
| 2017 | $1,608 | $65,200 | $0 | $65,200 |
| 2016 | $1,509 | $65,200 | $0 | $65,200 |
| 2015 | $1,683 | $71,800 | $0 | $71,800 |
| 2014 | $1,687 | $71,800 | $0 | $71,800 |
| 2013 | $1,628 | $71,800 | $0 | $71,800 |
Seller's Agent in 2025
Suzanne Damon
EXP Realty
(603) 493-5561
4 in this area
211 Total Sales
Seller's Agent in 2024
Scott MacFarland
EXP Realty
(603) 845-8662
7 in this area
44 Total Sales
Buyer's Agent in 2024
Galit Mohel
Keller Williams Realty-Metropolitan
(603) 581-9580
1 in this area
17 Total Sales
Seller's Agent in 2021
Eugenios Arfanakis
Purchase & Sales Realty LLC
(603) 978-3826
3 in this area
81 Total Sales
Seller's Agent in 2013
Ahmed Tahoun
Advanced Team Realty, LLC
(603) 674-6888
1 in this area
26 Total Sales
Source: PrimeMLS
MLS Number: 5061064
APN: MNCH-000321-000000-000055
Disclaimer: Certain information contained herein is derived from information provided by parties other than Homes.com. All information provided is deemed reliable, but is not guaranteed to be accurate and should be independently verified.
Copyright 2026 PrimeMLS, Inc. All rights reserved. This information is deemed reliable, but not guaranteed. The data relating to real estate displayed on this display comes in part from the IDX Program of PrimeMLS. The information being provided is for consumers’ personal, non-commercial use and may not be used for any purpose other than to identify prospective properties consumers may be interested in purchasing.
Ask me questions while you tour the home.