
S & O Rhode Island Group
Smith and Oak Real Estate Co.
(401) 592-5919
73 Total Sales
2 in Geneva
$260K - $305K Price Range
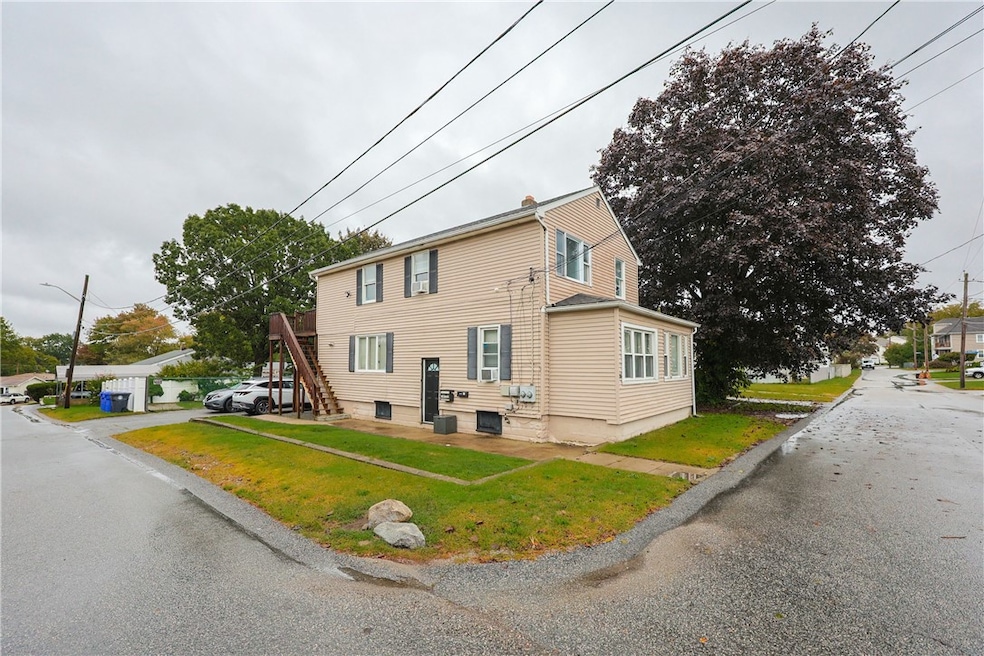


HIGHEST AND BEST OFFERS DUE: Tuesday, October 14th by 12:00 NOON. Welcome to 35 Malcolm Street, a well-maintained, multi-family home situated in a desirable and convenient North Providence neighborhood (02904). This is an ideal offering for the savvy owner-occupant seeking superior financial leverage or the dedicated investor pursuing a reliably high-performing asset. This property boasts spacious and well-separated units. Situated on two separate lots and featuring ample off-street parking, including a two-car garage. Both units include separate, in-unit washer and dryer hook-ups, a highly sought-after amenity for modern renters. For enhanced confidence, the Seller is offering a 1-Year Home Warranty to the buyer at closing, covering the home's essential systems and appliances. The location offers unmatched convenience, with easy access to major amenities, local shopping, and essential healthcare centers. For investors, this asset provides documented, immediate cash flow. Experience the detail of this offering first-hand with floor plans and a comprehensive 3D Virtual Tour, available on the Property Website.
Last Agent to Sell the Property
Dolan O'Rourke Real Estate Svc License #REC.0018848 Listed on: 09/22/2025
S & O Rhode Island Group
Smith and Oak Real Estate Co.
(401) 592-5919
73 Total Sales
2 in Geneva
$260K - $305K Price Range
Amanda Bruneau
Compass
(857) 776-0231
75 Total Sales
2 in Geneva
$160K - $260K Price Range
Jennifer Gorman-Smith
RE/MAX Properties
(401) 652-6277
69 Total Sales
1 in Geneva
$395,000 Price
David Lenger
EXP Realty LLC
(508) 205-8523
24 Total Sales
1 in Geneva
$75,000 Price
Celeste Fournier
Blu Sky Real Estate
(401) 681-8921
148 Total Sales
1 in Geneva
$300,000 Price
The Realpro Group
REALPRO by The Water
(401) 240-4724
339 Total Sales
2 in Geneva
$320,000 Price Range
We collect this data history from publicly available records. To have your information removed, we recommend requesting removal directly through your county’s website.
| Date | Event | Price | List to Sale | Price per Sq Ft |
|---|---|---|---|---|
| 12/09/2025 12/09/25 | Sold | $565,000 | +10.8% | $212 / Sq Ft |
| 10/14/2025 10/14/25 | Pending | -- | -- | -- |
| 09/22/2025 09/22/25 | For Sale | $510,000 | 0.0% | $191 / Sq Ft |
| 02/10/2025 02/10/25 | Off Market | -- | -- | -- |
| 01/11/2025 01/11/25 | For Rent | -- | -- | -- |
Seller's Agent in 2025
John Dolan
Dolan O'Rourke Real Estate Svc
(401) 288-3608
2 in this area
31 Total Sales
Buyer's Agent in 2025
Nathan Clark
Your Home Sold Guaranteed, NCT
(401) 232-8301
12 in this area
2,021 Total Sales
Source: State-Wide MLS
MLS Number: 1395920
Disclaimer: Certain information contained herein is derived from information provided by parties other than Homes.com. All information provided is deemed reliable, but is not guaranteed to be accurate and should be independently verified.
IDX information is provided exclusively for personal, non-commercial use, and may not be used for any purpose other than to identify prospective properties consumers may be interested in purchasing. Information is deemed reliable but not guaranteed.
Copyright © 2026 State-Wide MLS, Inc. All rights reserved.
Ask me questions while you tour the home.