
Theza Friedman
Coldwell Banker Residential Brokerage-Princeton Jct
(646) 762-9259
138 Total Sales
4 in Princeton
$920K - $2.9M Price Range

Estimated Value: $920,726
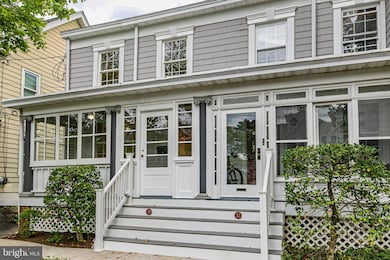
Just steps from vibrant Nassau Street, this in-towner is brimming with thoughtful upgrades,
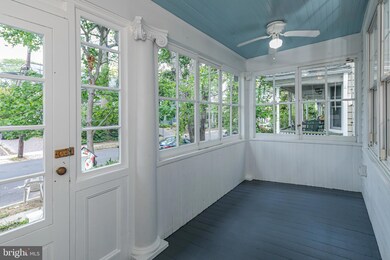
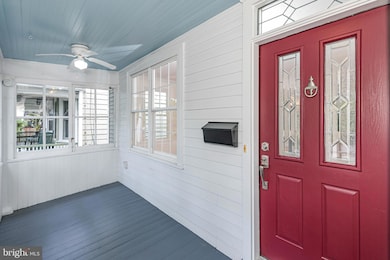
freshly painted walls, and delightful touches throughout. A charming, enclosed front porch sets a
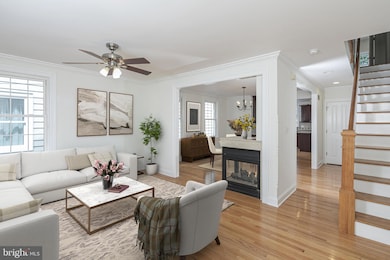
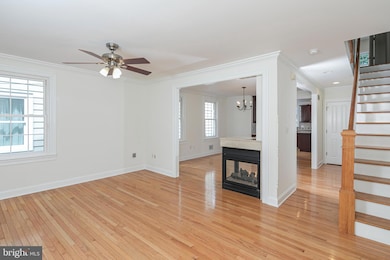
nostalgic tone and opens to an unexpectedly spacious interior. The living and dining areas are
united by a see-through gas fireplace and a soft, neutral palette that enhances the warmth of
the hardwood floors. The kitchen is fully equipped for today’s cooking, featuring generous
quartz countertops, sleek stainless-steel appliances, and a deep garden window that’s perfect
for herbs and blooms. A practical mudroom and tucked away powder room rounds out the first
floor. Outside, the shared Trex deck is brand new and there’s a handy shed for tools and gear.
The partially finished basement will be appreciated as a home office or playroom, while the
unfinished basement abounds with its storage, a cedar closet, workbench, and Bilco doors to
the backyard. Upstairs, the sunlit primary suite includes custom built-ins, a walk-in closet, and a
private bath. Two additional bedrooms share a cheerful second bathroom in blue and white, and
there’s a stacked washer and dryer conveniently nearby. A dedicated overnight parking permit
adds extra value to this sought-after address! Some images have been virtually staged.
Last Agent to Rent the Property
(609) 921-1050 info@callawayhenderson.com Callaway Henderson Sotheby's Int'l-Princeton License #8033952 Listed on: 10/13/2025
Last Renter's Agent
(609) 921-1050 info@callawayhenderson.com Callaway Henderson Sotheby's Int'l-Princeton License #8033952 Listed on: 10/13/2025
Theza Friedman
Coldwell Banker Residential Brokerage-Princeton Jct
(646) 762-9259
138 Total Sales
4 in Princeton
$920K - $2.9M Price Range
Roland Pott
Pott Real Estate, LLC
(267) 798-2309
62 Total Sales
1 in Princeton
$1,555,000 Price
Vaishali Senjalia
BHHS Fox & Roach - Princeton
(848) 281-0897
46 Total Sales
1 in Princeton
$1,270,000 Price
Linda Corbalis-Mcquown
Hutchinson Homes Real Estate
(877) 679-3950
14 Total Sales
1 in Princeton
$735,000 Price
Marina Shikman
Coldwell Banker Residential Brokerage-Princeton Jct
(848) 279-8653
69 Total Sales
1 in Princeton
$999,999 Price
Barbara Berger
Coldwell Banker Residential Brokerage - Princeton
(609) 557-3667
49 Total Sales
1 in Princeton
$595,000 Price
We collect this data history from publicly available records. To have your information removed, we recommend requesting removal directly through your county’s website.
| Date | Event | Price | List to Sale | Price per Sq Ft |
|---|---|---|---|---|
| 11/20/2025 11/20/25 | Rented | $4,575 | +1.7% | -- |
| 11/06/2025 11/06/25 | Under Contract | -- | -- | -- |
| 11/05/2025 11/05/25 | Price Changed | $4,500 | -10.0% | -- |
| 10/13/2025 10/13/25 | For Rent | $5,000 | +19.0% | -- |
| 09/01/2021 09/01/21 | Rented | $4,200 | +5.0% | -- |
| 07/09/2021 07/09/21 | Under Contract | -- | -- | -- |
| 07/01/2021 07/01/21 | For Rent | $4,000 | +2.6% | -- |
| 10/31/2020 10/31/20 | Rented | $3,900 | 0.0% | -- |
| 10/21/2020 10/21/20 | Under Contract | -- | -- | -- |
| 10/01/2020 10/01/20 | Price Changed | $3,900 | 0.0% | $3 / Sq Ft |
| 10/01/2020 10/01/20 | For Rent | $3,900 | -2.5% | -- |
| 09/25/2020 09/25/20 | Off Market | $4,000 | -- | -- |
| 08/24/2020 08/24/20 | For Rent | $4,000 | 0.0% | -- |
| 07/29/2020 07/29/20 | Under Contract | -- | -- | -- |
| 06/26/2020 06/26/20 | For Rent | $4,000 | +5.3% | -- |
| 09/01/2019 09/01/19 | Rented | $3,800 | 0.0% | -- |
| 08/29/2019 08/29/19 | Under Contract | -- | -- | -- |
| 07/25/2019 07/25/19 | For Rent | $3,800 | -- | -- |
Landlord's Agent in 2025
Jane Henderson Kenyon
Callaway Henderson Sotheby's Int'l-Princeton
(609) 828-1450
108 Total Sales
Seller Co-Listing Agent in 2021
Donna Matheis
Callaway Henderson Sotheby's Int'l-Princeton
(609) 947-2547
37 Total Sales
Buyer's Agent in 2021
Michael Monarca
Callaway Henderson Sotheby's Int'l-Princeton
(917) 225-0831
14 Total Sales
Seller's Agent in 2020
Howard Young
Coldwell Banker Residential Brokerage - Princeton
(267) 242-5530
22 Total Sales
Seller Co-Listing Agent in 2020
Lisa Weil
Coldwell Banker Residential Brokerage - Princeton
(609) 240-9879
19 Total Sales
Buyer's Agent in 2020
Kathleen Milano
Compass New Jersey, LLC - Princeton
(908) 406-4652
25 Total Sales
Source: Bright MLS
MLS Number: NJME2067252
APN: 14-00033-02-00031
Disclaimer: Certain information contained herein is derived from information provided by parties other than Homes.com. All information provided is deemed reliable, but is not guaranteed to be accurate and should be independently verified.
The data relating to real estate for sale on this website appears in part through the BRIGHT Internet Data Exchange program, a voluntary cooperative exchange of property listing data between licensed real estate brokerage firms, and is provided by BRIGHT through a licensing agreement.
Listing information is from various brokers who participate in the Bright MLS IDX program and not all listings may be visible on the site.
The property information being provided on or through the website is for the personal, non-commercial use of consumers and such information may not be used for any purpose other than to identify prospective properties consumers may be interested in purchasing.
Some properties which appear for sale on the website may no longer be available because they are for instance, under contract, sold or are no longer being offered for sale.
Property information displayed is deemed reliable but is not guaranteed.
Copyright 2026 Bright MLS, Inc.
Ask me questions while you tour the home.