
Tonjia Landreth
Bridge City Realty, LLC
(423) 840-8609
118 Total Sales
2 in Beaumont
$250K - $280K Price Range



Estimated Value: $269,000 - $383,000
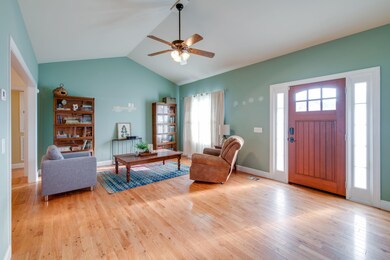
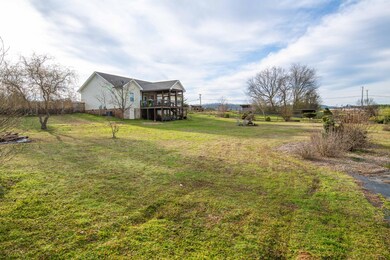
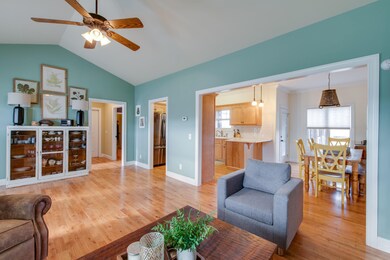
Beautiful New construction, one year builder's warranty. All one level, gorgeous red oak hardwood floors. Beautiful choice in neutral paint colors. Even a painted garage. Split bedroom plan. Master has hardwood, huge walk-in closet, jetted tub, sep. shower, double sinks. Maple cabinets, GE appliances in kitchen. View the sun rises over Taylor's Ridge and the sun sets from the covered back porch. Walk to school from here.
Last Agent to Sell the Property
The Source Real Estate Group Brokerage Phone: 4238020875 License #328530 Listed on: 03/13/2020
We collect this data history from publicly available records. To have your information removed, we recommend requesting removal directly through your county’s website.
Tonjia Landreth
Bridge City Realty, LLC
(423) 840-8609
118 Total Sales
2 in Beaumont
$250K - $280K Price Range
Jay Hudson
Greater Chattanooga Realty, Keller Williams Realty
(706) 450-8110
277 Total Sales
4 in Beaumont
$400K - $455K Price Range
Justin Grinnell
Grinnell Realty
(470) 691-8774
33 Total Sales
1 in Beaumont
$1,305,750 Price
Asher Black
Greater Downtown Realty dba Keller Williams Realty
(931) 225-7216
626 Total Sales
6 in Beaumont
$265K - $850K Price Range
Joanie Sompayrac
Keller Williams Chattanooga
(423) 594-8711
64 Total Sales
2 in Beaumont
$540,000 Price Range
The Mountain Life Team
Keller Williams - Elevate
(706) 412-5492
759 Total Sales
1 in Beaumont
$95,000 Price
We collect this data history from publicly available records. To have your information removed, we recommend requesting removal directly through your county’s website.
| Date | Buyer | Sale Price | Title Company |
|---|---|---|---|
| $224,000 | -- | ||
| $156,000 | -- | ||
| -- | -- | ||
| -- | -- |
We collect this data history from publicly available records. To have your information removed, we recommend requesting removal directly through your county’s website.
| Date | Status | Borrower | Loan Amount |
|---|---|---|---|
| Open | $200,000 | ||
| Previous Owner | $152,045 | ||
| Previous Owner | $112,800 |
We collect this data history from publicly available records. To have your information removed, we recommend requesting removal directly through your county’s website.
| Date | Event | Price | List to Sale | Price per Sq Ft | Prior Sale |
|---|---|---|---|---|---|
| 09/21/2024 09/21/24 | Off Market | $156,000 | -- | -- | |
| 04/17/2020 04/17/20 | Sold | $224,000 | 0.0% | $131 / Sq Ft | |
| 03/13/2020 03/13/20 | Pending | -- | -- | -- | |
| 03/10/2020 03/10/20 | For Sale | $224,000 | +43.6% | $131 / Sq Ft | |
| 06/13/2012 06/13/12 | Sold | $156,000 | -5.5% | $104 / Sq Ft | View Prior Sale |
| 04/03/2012 04/03/12 | Pending | -- | -- | -- | |
| 12/09/2011 12/09/11 | For Sale | $165,000 | -- | $110 / Sq Ft |
We collect this data history from publicly available records. To have your information removed, we recommend requesting removal directly through your county’s website.
| Year | Tax Paid | Tax Assessment Tax Assessment Total Assessment is a certain percentage of the fair market value that is determined by local assessors to be the total taxable value of land and additions on the property. | Land | Improvement |
|---|---|---|---|---|
| 2025 | $2,867 | $150,996 | $16,000 | $134,996 |
| 2024 | $3,104 | $145,532 | $16,000 | $129,532 |
| 2023 | $2,556 | $114,168 | $16,000 | $98,168 |
| 2022 | $2,000 | $89,339 | $16,000 | $73,339 |
| 2021 | $1,869 | $89,339 | $16,000 | $73,339 |
| 2020 | $1,827 | $78,954 | $14,000 | $64,954 |
| 2019 | $1,643 | $72,250 | $12,000 | $60,250 |
| 2018 | $1,469 | $59,479 | $9,000 | $50,479 |
| 2017 | $1,457 | $60,985 | $12,000 | $48,985 |
| 2016 | $1,425 | $56,827 | $12,000 | $44,827 |
| 2015 | -- | $56,827 | $12,000 | $44,827 |
| 2014 | -- | $56,827 | $12,000 | $44,827 |
| 2013 | -- | $56,827 | $12,000 | $44,827 |
Seller's Agent in 2020
Lisa Ann Padgett Calfee
The Source Real Estate Group
(423) 802-0875
1 in this area
67 Total Sales
Buyer's Agent in 2020
Tina Ledford
WEICHERT, REALTORS - THE SPACE PLACE
(423) 421-4625
101 Total Sales
Seller's Agent in 2012
Deane Clayton
Coldwell Banker Kinard Realty - Ga
(706) 965-9355
2 in this area
76 Total Sales
D
Buyer's Agent in 2012
Deanna Lindsey
Realty Gallery Signature
Source: Realtracs
MLS Number: RTC2332015
APN: 0047B-021
Disclaimer: Certain information contained herein is derived from information provided by parties other than Homes.com. All information provided is deemed reliable, but is not guaranteed to be accurate and should be independently verified.
All data is obtained from various sources and may not have been verified by broker or MLS GRID. Supplied Open House Information is subject to change without notice. All information should be independently reviewed and verified for accuracy. Properties may or may not be listed by the office/agent presenting the information. Some IDX listings have been excluded from this website.
Listings courtesy of Realtracs as distributed by MLS GRID.
Based on information submitted to the MLS GRID
Ask me questions while you tour the home.