
Debby Moore
Responds Quickly
Kingsway Realty - Ephrata
(223) 216-7628
111 Total Sales
5 in West Cocalico
$210K - $730K Price Range
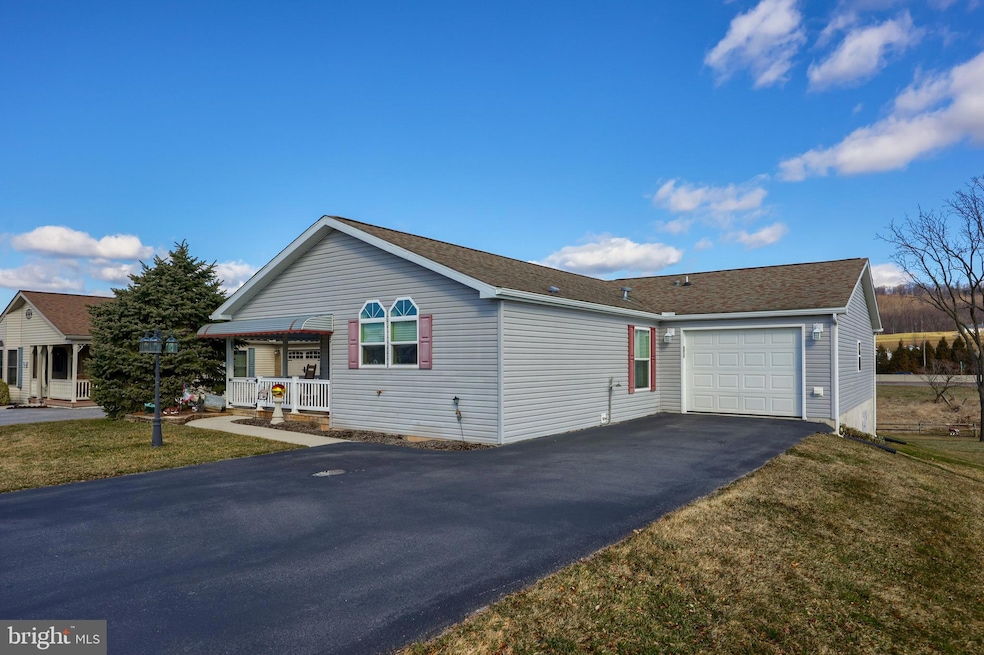


Here's an opportunity to own an AMAZING HOME 2012 build on the end of a cul-de-sac! . This well cared for home has 2 bedrooms, 2 full bathrooms and a two car deep garage and is move in ready! This is a 55+ community, Monthly FEE $381 Trash/water/sewer included. Don't miss it, you won't find another one like it for this price. **Please do not drop off money or applications without confirming details with Nelson the park owner first! His contact info is in community/association section of listing
Last Agent to Sell the Property
(717) 354-6416 greg@hostetterrealty.com Hostetter Realty LLC License #RS295533 Listed on: 03/20/2025
Last Buyer's Agent
(717) 354-6416 greg@hostetterrealty.com Hostetter Realty LLC License #RS278079
Debby Moore
Kingsway Realty - Ephrata
(223) 216-7628
111 Total Sales
5 in West Cocalico
$210K - $730K Price Range
Kathleen Cavallo
Coldwell Banker Realty
(717) 454-2274
57 Total Sales
4 in West Cocalico
$245K - $1.1M Price Range
Wanda Moore
Keller Williams Realty
(484) 926-6597
74 Total Sales
1 in West Cocalico
$252,500 Price
Chris Good
Astoria Realty Advisors LLC
(717) 864-5979
125 Total Sales
1 in West Cocalico
$475,000 Price
Todd Sell
Pagoda Realty ERA Powered
(484) 772-2844
148 Total Sales
1 in West Cocalico
$375,000 Price
Amy Beachy
Coldwell Banker Realty
(223) 217-3149
297 Total Sales
3 in West Cocalico
$240K - $837K Price Range
We collect this data history from publicly available records. To have your information removed, we recommend requesting removal directly through your county’s website.
| Date | Event | Price | List to Sale | Price per Sq Ft | Prior Sale |
|---|---|---|---|---|---|
| 05/20/2025 05/20/25 | Sold | $175,000 | -5.4% | $132 / Sq Ft | |
| 03/29/2025 03/29/25 | Pending | -- | -- | -- | |
| 03/20/2025 03/20/25 | For Sale | $184,900 | +10.7% | $140 / Sq Ft | |
| 06/03/2024 06/03/24 | Sold | $167,000 | -1.8% | $126 / Sq Ft | View Prior Sale |
| 05/02/2024 05/02/24 | Pending | -- | -- | -- | |
| 04/13/2024 04/13/24 | Price Changed | $169,999 | -2.8% | $128 / Sq Ft | |
| 04/02/2024 04/02/24 | Price Changed | $174,900 | -2.8% | $132 / Sq Ft | |
| 03/22/2024 03/22/24 | For Sale | $179,900 | -- | $136 / Sq Ft |
We collect this data history from publicly available records. To have your information removed, we recommend requesting removal directly through your county’s website.
| Year | Tax Paid | Tax Assessment Tax Assessment Total Assessment is a certain percentage of the fair market value that is determined by local assessors to be the total taxable value of land and additions on the property. | Land | Improvement |
|---|---|---|---|---|
| 2026 | -- | $61,000 | $61,000 | |
| 2025 | $1,526 | $61,000 | $61,000 | |
| 2024 | $1,526 | $61,000 | $61,000 | |
| 2023 | $1,491 | $61,000 | $0 | $61,000 |
| 2022 | $1,451 | $61,000 | $0 | $61,000 |
| 2021 | $1,451 | $61,000 | $0 | $61,000 |
| 2020 | $1,451 | $61,000 | $0 | $61,000 |
| 2019 | $1,434 | $61,000 | $0 | $61,000 |
| 2018 | $958 | $61,000 | $0 | $61,000 |
| 2017 | $1,945 | $67,700 | $0 | $67,700 |
| 2016 | $1,945 | $67,700 | $0 | $67,700 |
| 2015 | $400 | $67,700 | $0 | $67,700 |
| 2014 | $1,332 | $67,700 | $0 | $67,700 |
Seller's Agent in 2025
Alexander Reedy
Hostetter Realty LLC
(717) 354-6416
78 Total Sales
Buyer's Agent in 2025
Sheri Monger
Hostetter Realty LLC
(717) 669-7702
23 Total Sales
Source: Bright MLS
MLS Number: PALA2066112
Disclaimer: Certain information contained herein is derived from information provided by parties other than Homes.com. All information provided is deemed reliable, but is not guaranteed to be accurate and should be independently verified.
The data relating to real estate for sale on this website appears in part through the BRIGHT Internet Data Exchange program, a voluntary cooperative exchange of property listing data between licensed real estate brokerage firms, and is provided by BRIGHT through a licensing agreement.
Listing information is from various brokers who participate in the Bright MLS IDX program and not all listings may be visible on the site.
The property information being provided on or through the website is for the personal, non-commercial use of consumers and such information may not be used for any purpose other than to identify prospective properties consumers may be interested in purchasing.
Some properties which appear for sale on the website may no longer be available because they are for instance, under contract, sold or are no longer being offered for sale.
Property information displayed is deemed reliable but is not guaranteed.
Copyright 2026 Bright MLS, Inc.
Ask me questions while you tour the home.