
Melissa Neveux
Cote Partners Realty LLC
(401) 293-8380
37 Total Sales
1 in Greystone-Centredale
$335,000 Price
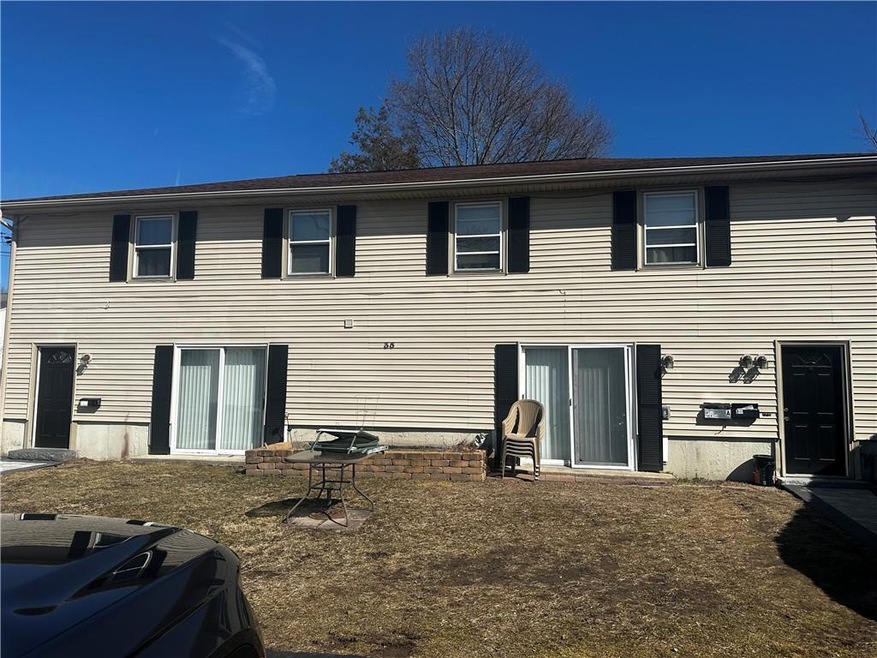

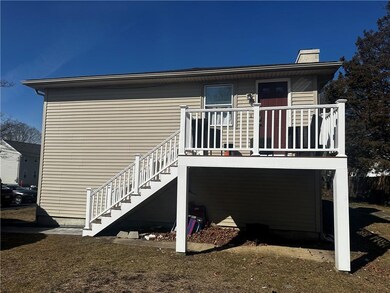
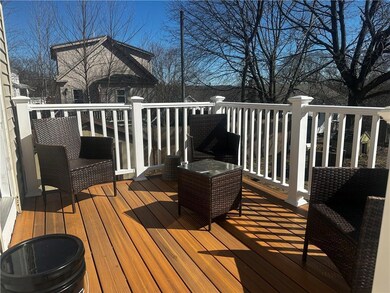
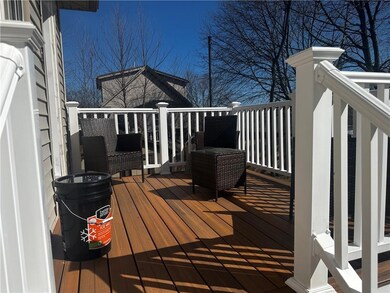
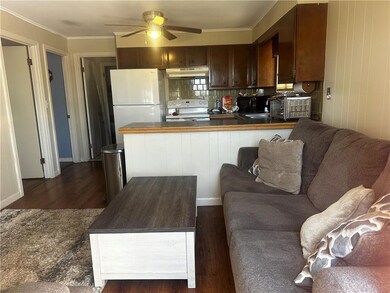
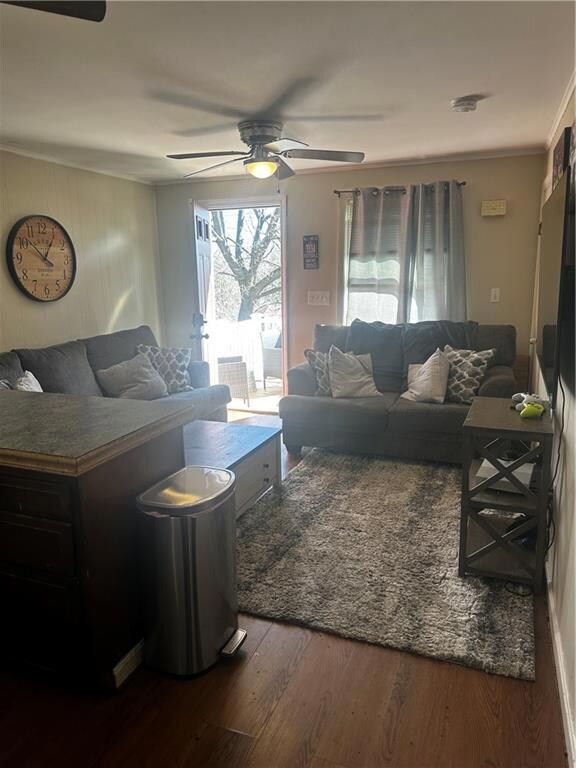
Charming 2 bed 1 full bath apartment for rent in Centerdale. This property which is located on the second floor has a private outdoor deck, updated kitchen and spacious bedrooms. Please see attachments for renter qualifications and application link.
Last Agent to Rent the Property
REMAX Revolution License #RES.0043332 Listed on: 03/07/2023
Melissa Neveux
Cote Partners Realty LLC
(401) 293-8380
37 Total Sales
1 in Greystone-Centredale
$335,000 Price
Jennifer Gorman-Smith
RE/MAX Properties
(401) 652-6277
68 Total Sales
1 in Greystone-Centredale
$425,000 Price
James Luth
HERE Realty
(401) 648-6012
87 Total Sales
1 in Greystone-Centredale
$500,000 Price
Celeste Fournier
Blu Sky Real Estate
(401) 681-8921
150 Total Sales
1 in Greystone-Centredale
$267,500 Price
Tina Rose
Salzberg Real Estate Agency
(401) 600-2561
37 Total Sales
3 in Greystone-Centredale
$208K - $585K Price Range
The Realpro Group
REALPRO by The Water
(401) 240-4724
333 Total Sales
4 in Greystone-Centredale
$325K - $380K Price Range
We collect this data history from publicly available records. To have your information removed, we recommend requesting removal directly through your county’s website.
| Date | Event | Price | List to Sale | Price per Sq Ft |
|---|---|---|---|---|
| 03/18/2023 03/18/23 | Rented | $1,200 | 0.0% | -- |
| 03/07/2023 03/07/23 | For Rent | $1,200 | -- | -- |
Landlord's Agent in 2023
Kathryn Dacier
REMAX Revolution
(781) 727-5553
13 Total Sales
Source: State-Wide MLS
MLS Number: 1331031
Disclaimer: Certain information contained herein is derived from information provided by parties other than Homes.com. All information provided is deemed reliable, but is not guaranteed to be accurate and should be independently verified.
IDX information is provided exclusively for personal, non-commercial use, and may not be used for any purpose other than to identify prospective properties consumers may be interested in purchasing. Information is deemed reliable but not guaranteed.
Copyright © 2026 State-Wide MLS, Inc. All rights reserved.
Ask me questions while you tour the home.