
Quintin Suggs
Pivot Realty Group, LLC
(513) 572-3260
93 Total Sales
1 in Springboro
$305,000 Price
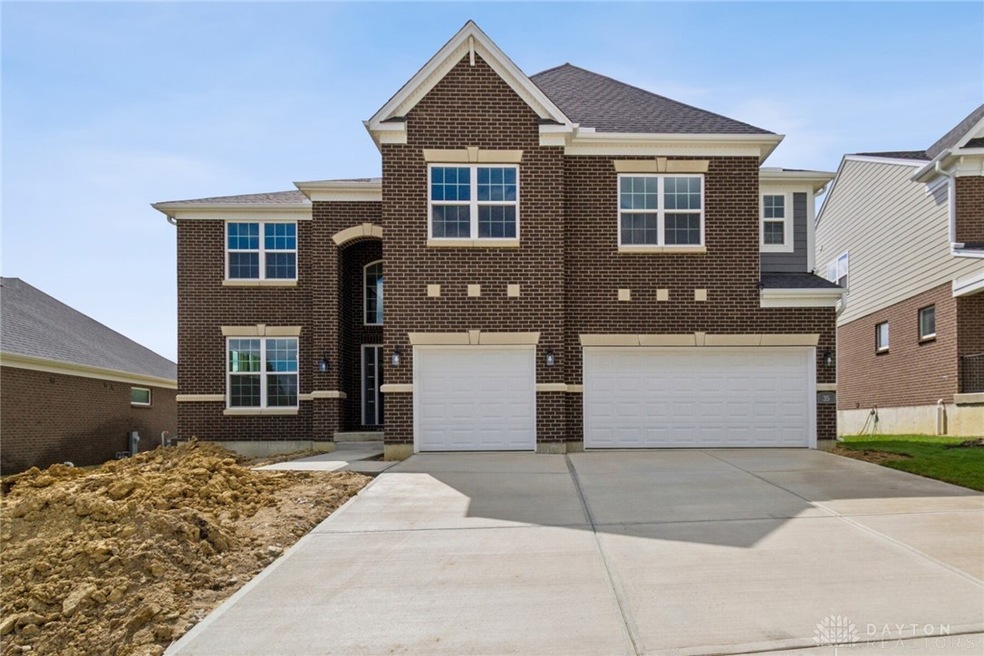
The stunning Monroe model by M/I Homes is brand new construction in Springboro! 3884 sq ft of luxurious living is a show stopper featuring an open floor plan with designer features. 2 story home with 4 spacious bedrooms on the 2nd floor plus a bonus room. Solid surface counters and SS appliances designer cabinets, and a butler pantry are a chef's dream. Perfect for entertaining! The owners suite is luxurious with owners bath showing off it's oversized shower w/ luxurious tiles and glass. Outside is a charming front porch, a 3 car garage w/ brick wrap. This community is close to shopping, recreation, and fine dining!
Last Agent to Sell the Property
New Advantage Ltd Brokerage Phone: (513) 315-4937 License #2012000878 Listed on: 05/15/2025
Last Buyer's Agent
Test Member
Test Office
Quintin Suggs
Pivot Realty Group, LLC
(513) 572-3260
93 Total Sales
1 in Springboro
$305,000 Price
Natalie Gulick
West Parke Real Estate Group
(937) 800-4597
30 Total Sales
3 in Springboro
$490K - $728K Price Range
Zamira Sarvalov
Howard Hanna Real Estate Serv
(574) 406-0534
70 Total Sales
7 in Springboro
$55K - $945K Price Range
Juanita Gray
Comey & Shepherd REALTORS
(513) 993-3966
92 Total Sales
1 in Springboro
$220,000 Price
Matt Collins
eXp Realty
(937) 582-8104
285 Total Sales
17 in Springboro
$235K - $844K Price Range
Jonathan Hardy
Keller Williams Seven Hills Re
(513) 854-0282
108 Total Sales
1 in Springboro
$377,000 Price
We collect this data history from publicly available records. To have your information removed, we recommend requesting removal directly through your county’s website.
| Date | Event | Price | List to Sale | Price per Sq Ft |
|---|---|---|---|---|
| 12/02/2025 12/02/25 | Sold | $742,000 | -2.1% | -- |
| 10/20/2025 10/20/25 | Pending | -- | -- | -- |
| 10/14/2025 10/14/25 | Price Changed | $758,000 | -3.9% | -- |
| 10/04/2025 10/04/25 | Off Market | $789,000 | -- | -- |
| 10/03/2025 10/03/25 | For Sale | $789,000 | 0.0% | -- |
| 08/11/2025 08/11/25 | Price Changed | $789,000 | -2.8% | -- |
| 07/08/2025 07/08/25 | Price Changed | $811,845 | -6.9% | -- |
| 05/15/2025 05/15/25 | For Sale | $871,845 | -- | -- |
Seller's Agent in 2025
Dan Tartabini
New Advantage Ltd
(614) 301-0242
2,083 Total Sales
TM
Buyer's Agent in 2025
Test Member
DABR
Source: Dayton REALTORS®
MLS Number: 933649
Disclaimer: Certain information contained herein is derived from information provided by parties other than Homes.com. All information provided is deemed reliable, but is not guaranteed to be accurate and should be independently verified.
The information is being provided by Dayton Area Board of Realtors MLS. Information deemed reliable but not guaranteed. Information is provided for the consumer's personal, non-commercial use, and may not be used for any purpose other than the identification of potential properties for purchase. Copyright 2026 Dayton Area Board of Realtors MLS. All Rights Reserved.
Ask me questions while you tour the home.