NOT LISTED FOR SALE
3 Beds
2 Baths
1,200 Sq Ft
1986 Built

Highlights

  • Water Access
  • Deck
  • Cathedral Ceiling
  • Resort Property
  • Contemporary Architecture
  • Furnished

About This Home

As of October 2017

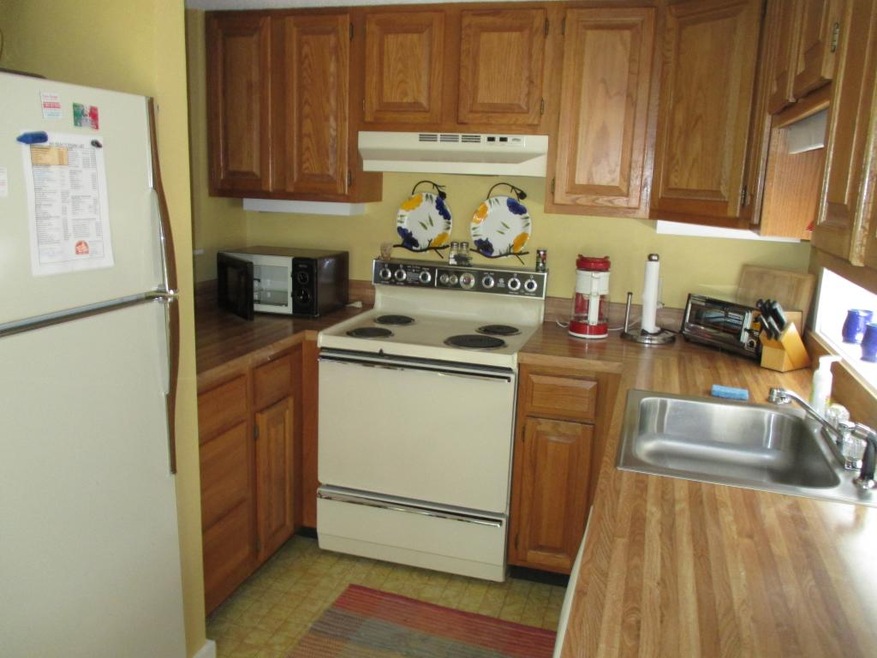
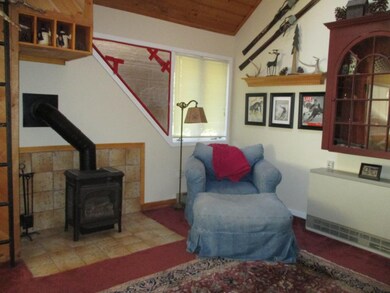

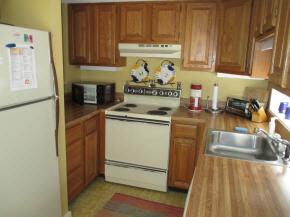
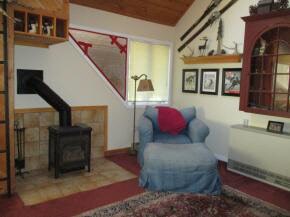
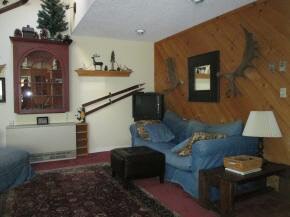
Attractive ski condo with propane heating stove in living area. Quick access to cross country ski trails and shuttle bus to alpine trails. Available November 1st to May 5th. Sleeping capability for 8 with one Queen,one king and 4 twins.

Last Agent to Rent the Property

Debbie Duffy

Coldwell Banker Realty Center Harbor NH License #071310 Listed on: 08/30/2017

Coldwell Banker Realty Center Harbor NH

Last Renter's Agent

William Aronson

Waterville Valley Realty License #068860

Create a Home Valuation Report for This Property
The Home Valuation Report is an in-depth analysis detailing your home's value as well as a comparison with similar homes in the area

Condo Details

Home Type

  • Condominium

Year Built

  • Built in 1986

Home Design

  • Contemporary Architecture
  • Concrete Foundation
  • Slab Foundation
  • Wood Frame Construction
  • Shingle Roof
  • Wood Siding

Interior Spaces

  • 1,200 Sq Ft Home
  • 1.75-Story Property
  • Furnished
  • Cathedral Ceiling
  • Ceiling Fan
  • Skylights
  • Wood Burning Fireplace
  • Dining Area
  • Stove
  • Laundry on upper level
  • Property Views

Bedrooms and Bathrooms

  • 3 Bedrooms
  • En-Suite Primary Bedroom
  • 2 Full Bathrooms

Parking

  • Shared Driveway
  • Paved Parking

Outdoor Features

  • Water Access
  • Shared Private Water Access
  • Deck

Unit Details

  • Landscaped
  • Sloped Lot

Utilities

  • Heating System Uses Gas
  • Baseboard Heating
  • Underground Utilities
  • Electric Water Heater
  • Cable TV Available

Listing and Financial Details

  • Rent includes cable, landscaping, plowing, sewer, trash, water

Community Details

Overview

  • Resort Property

Recreation

  • Hiking Trails

Condo Details

Home Type

Condominium

Year Built

Built in 1986

Rental Info

  • Lease Term: Seasonal
  • Rental Amount Frequency: Seasonal
  • Rent Includes: Cable, Landscaping, Plowing, Sewer, Trash, Water
  • Price Rented: 10000

Listing Details

  • Status Detail: Leased
  • Style: Contemporary, Multi-Level
  • Directions: I93 to Exit 28, follow Rt 49 into WV, take left on Tecumseh Road, take left on Snow's Brook Road, Mountain Meadow will be on the left, Unit 35.
  • Units per Building: 5
  • Construction: Existing
  • Resort: Yes
  • Seasonal: Yes
  • Total Stories: 1.75
  • Property Class: Rental
  • Property Type: Condo
  • Year Built: 1986
  • List Agent: 10078
  • Special Features: None
  • Property Sub Type: Condos
  • Stories: 2

Interior Features

  • Features Interior: Cathedral Ceiling, Ceiling Fan, Dining Area, Fireplace - Wood, Furnished, Primary BR w/ BA, Skylight, Laundry - 2nd Floor
  • Total Bedrooms: 3
  • Total Bathrooms: 2
  • Full Bathrooms: 2
  • Basement Description: Slab
  • Level 1: Level 1: Bedroom, Level 1: Bath - Full, Level 1: Dining Room, Level 1: Living Room, Level 1: Media Room
  • Level 2: Level 2: Bath - Full, Level 2: Loft, Level 2: Primary Bedroom
  • Level 3: Level 3: Other
  • Room 1: Media Room, On Level: 1
  • Room 2: Dining Room, On Level: 1
  • Room 3: Living Room, On Level: 1
  • Room 4: Loft, On Level: 2
  • Room 7: Primary Bedroom, On Level: 2
  • Room 8: Bedroom, On Level: 1
  • Room 13: Other, Loft, On Level: 3
  • Room 16: Bath - Full, On Level: 1
  • Room 17: Bath - Full, On Level: 2
  • Sq Ft - Apx Finished AG: 1200
  • Sq Ft - Apx Total: 1200
  • Sq Ft - Apx Total Finished: 1200

Exterior Features

  • Construction: Wood Frame
  • Driveway: Common/Shared, Paved
  • Exterior: Wood
  • Foundation: Concrete, Slab w/ Frost Wall
  • Roads: Public
  • Roof: Shingle - Asphalt
  • Features Exterior: Deck
  • Water Body Access: Shared Private
  • Water Body Name: Snows Brook
  • Water Body Type: Brook/Stream
  • Water Access Details: Shared-Private
  • Water Body Access 2: Yes

Utilities

  • Electric: Circuit Breaker(s)
  • Sewer: Public
  • Water: Public
  • Water Heater: Electric
  • Heating Fuel: Electric, Gas - LP/Bottle
  • Heating: Alternative Heat Stove, Baseboard, Direct Vent
  • Utilities: Cable, Underground Utilities

Lot Info

  • Lot Description: Landscaped, Sloping, View, Walking Trails

Home Values in the Area

Source: Public Records

Average Home Value in this Area


Source: Public Records

Agents Specializing in Waterville Valley, NH

See All Agents

Property History

We collect this data history from publicly available records. To have your information removed, we recommend requesting removal directly through your county’s website.

Date Event Price List to Sale Price per Sq Ft
10/03/2017 10/03/17 Rented $10,000 -13.8% --
08/30/2017 08/30/17 For Rent $11,600 +78.5% --
12/09/2016 12/09/16 Rented $6,500 -38.1% --
11/09/2016 11/09/16 Under Contract -- -- --
07/08/2016 07/08/16 For Rent $10,500 -- --
Source: PrimeMLS

Tax History

We collect this data history from publicly available records. To have your information removed, we recommend requesting removal directly through your county’s website.

Year Tax Paid Tax Assessment Tax Assessment Total Assessment is a certain percentage of the fair market value that is determined by local assessors to be the total taxable value of land and additions on the property. Land Improvement
2025 $335 $4,704
2024 $317 $4,480
2023 $317 $15,290 $3,000 $12,290
2022 $301 $16,160 $3,170 $12,990
2021 $320 $14,850 $2,920 $11,930
2020 $317 $10,280 $2,020 $8,260
2019 $306 $7,380 $1,470 $5,910
2018 $296 $4,820 $960 $3,860
2017 $284 $4,350 $870 $3,480
2016 $277 $4,310 $860 $3,450
2015 $265 $4,320 $860 $3,460
Source: Public Records

Agents Affiliated with this Home

  • Section Image
  • Section Image
  • Section Image
See All Agents

Map

Source: PrimeMLS

MLS Number: 4656368

PrimeMLS
Your Personal Tour Guide

Ask me questions while you tour the home.