
Courtney Cusano
Coldwell Banker Realty
(959) 200-8602
135 Total Sales
2 in West Windsor
$376K - $440K Price Range
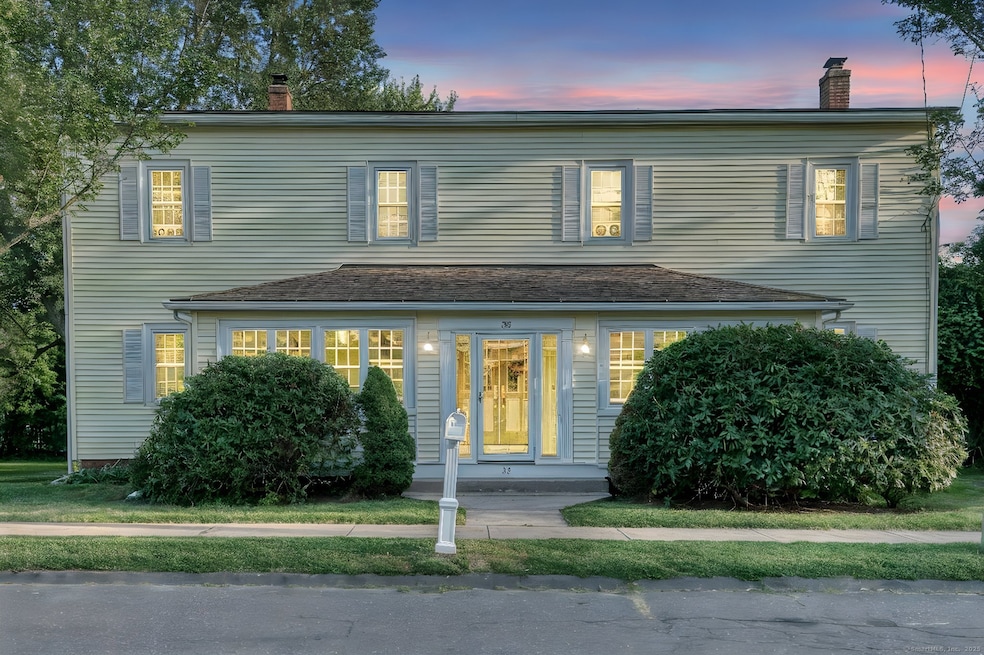
Estimated Value: $470,435
Welcome to your dream home! This exquisitely remodeled 5-bedroom, 3 full bathroom home seamlessly blends timeless elegance with modern luxury. From the moment you step in you'll be captivated by the soaring ceilings, expansive open-concept living spaces, and designer finishes throughout. The gourmet kitchen is a chef's dream, featuring top-of-the-line appliances, custom cabinetry, and an enormous center island perfect for entertaining. Flow effortlessly into the sun-drenched living and dining areas, ideal for both intimate gatherings and large celebrations. Upstairs, 5 spacious bedrooms and 2 full baths offer comfort and privacy. Step outside to your private retreat complete with a built-in pool with paver surround and patio, shed/ pool house, lush landscaping, and plenty of room for outdoor dining and relaxation. Convenient access to major highways and just minutes from the airport, shopping, and dining. This home is truly move-in ready and waiting for its next discerning owner.
Last Agent to Sell the Property
William Raveis Real Estate Brokerage Phone: (860) 306-5137 License #RES.0764302 Listed on: 08/30/2025
We collect this data history from publicly available records. To have your information removed, we recommend requesting removal directly through your county’s website.
Courtney Cusano
Coldwell Banker Realty
(959) 200-8602
135 Total Sales
2 in West Windsor
$376K - $440K Price Range
Donna-Jean Dargie
Eagle Eye Realty PLLC
(959) 230-0475
41 Total Sales
1 in West Windsor
$330,000 Price
Maya Basic
William Raveis Real Estate
(475) 323-4955
104 Total Sales
1 in West Windsor
$499,000 Price
Ramon Matos
Matos Level Eminent Realty
(959) 301-2245
103 Total Sales
3 in West Windsor
$290K - $370K Price Range
Noora Brown
William Pitt Sotheby's Int'l
(959) 245-5144
134 Total Sales
3 in West Windsor
$386K - $815K Price Range
Craig Hebert
RE/MAX Right Choice
(860) 781-9083
13 Total Sales
1 in West Windsor
$397,000 Price
We collect this data history from publicly available records. To have your information removed, we recommend requesting removal directly through your county’s website.
| Date | Buyer | Sale Price | Title Company |
|---|---|---|---|
| $450,000 | -- | ||
| Kelly Britney | $250,000 | -- |
We collect this data history from publicly available records. To have your information removed, we recommend requesting removal directly through your county’s website.
| Date | Status | Borrower | Loan Amount |
|---|---|---|---|
| Open | $441,849 | ||
| Previous Owner | Kelly Brittney | $13,050 | |
| Closed | Kelly Brittney | $24,178 | |
| Closed | Kelly Brittney | $34,396 | |
| Closed | Kelly Brittney | $8,750 | |
| Previous Owner | -- | $245,471 | |
| Previous Owner | Smith Paul D | $100,000 | |
| Previous Owner | Smith Paul D | $120,500 | |
| Previous Owner | Smith Paul | $50,000 | |
| Previous Owner | Smith Paul | $135,000 | |
| Previous Owner | Smith Paul | $120,000 | |
| Previous Owner | Smith Paul | $110,000 |
We collect this data history from publicly available records. To have your information removed, we recommend requesting removal directly through your county’s website.
| Date | Event | Price | List to Sale | Price per Sq Ft | Prior Sale |
|---|---|---|---|---|---|
| 10/15/2025 10/15/25 | Sold | $450,000 | +12.5% | $180 / Sq Ft | |
| 10/09/2025 10/09/25 | Pending | -- | -- | -- | |
| 08/30/2025 08/30/25 | For Sale | $399,900 | +60.0% | $160 / Sq Ft | |
| 07/16/2019 07/16/19 | Sold | $250,000 | 0.0% | $100 / Sq Ft | View Prior Sale |
| 06/10/2019 06/10/19 | Pending | -- | -- | -- | |
| 06/10/2019 06/10/19 | For Sale | $250,000 | 0.0% | $100 / Sq Ft | |
| 06/07/2019 06/07/19 | Off Market | $250,000 | -- | -- | |
| 04/30/2019 04/30/19 | Price Changed | $250,000 | -9.1% | $100 / Sq Ft | |
| 03/01/2019 03/01/19 | Price Changed | $275,000 | -3.5% | $110 / Sq Ft | |
| 02/19/2019 02/19/19 | Price Changed | $285,000 | -6.6% | $114 / Sq Ft | |
| 02/07/2019 02/07/19 | For Sale | $305,000 | -- | $122 / Sq Ft |
We collect this data history from publicly available records. To have your information removed, we recommend requesting removal directly through your county’s website.
| Year | Tax Paid | Tax Assessment Tax Assessment Total Assessment is a certain percentage of the fair market value that is determined by local assessors to be the total taxable value of land and additions on the property. | Land | Improvement |
|---|---|---|---|---|
| 2025 | $7,639 | $268,520 | $60,200 | $208,320 |
| 2024 | $8,142 | $268,520 | $60,200 | $208,320 |
| 2023 | $6,214 | $184,940 | $47,530 | $137,410 |
| 2022 | $6,153 | $184,940 | $47,530 | $137,410 |
| 2021 | $6,153 | $184,940 | $47,530 | $137,410 |
| 2020 | $6,123 | $184,940 | $47,530 | $137,410 |
| 2019 | $5,988 | $184,940 | $47,530 | $137,410 |
| 2018 | $5,159 | $156,520 | $47,530 | $108,990 |
| 2017 | $5,079 | $156,520 | $47,530 | $108,990 |
| 2016 | $4,934 | $156,520 | $47,530 | $108,990 |
| 2015 | $4,840 | $156,520 | $47,530 | $108,990 |
| 2014 | $4,769 | $156,520 | $47,530 | $108,990 |
Seller's Agent in 2025
Amanda Mangene
William Raveis Real Estate
(860) 306-5137
1 in this area
105 Total Sales
Buyer's Agent in 2025
Eli Joseph
eXp Realty
(860) 502-8691
6 in this area
161 Total Sales
Seller's Agent in 2019
Cheryl Kebalo
RE/MAX
(860) 810-8491
2 in this area
83 Total Sales
Buyer's Agent in 2019
Margaret Wilcox
William Raveis Real Estate
(860) 916-3517
342 Total Sales
Source: SmartMLS
MLS Number: 24122953
APN: WIND-000027-000128-000061
Disclaimer: Certain information contained herein is derived from information provided by parties other than Homes.com. All information provided is deemed reliable, but is not guaranteed to be accurate and should be independently verified.
IDX information is provided exclusively for personal, non-commercial use, and may not be used for any purpose other than to identify prospective properties consumers may be interested in purchasing. Information is deemed reliable but not guaranteed.
Ask me questions while you tour the home.