
Sharlene Cox
Howard Hanna
(844) 553-1510
26 Total Sales
4 in Hudson
$403K - $650K Price Range




Estimated Value: $557,000 - $593,000
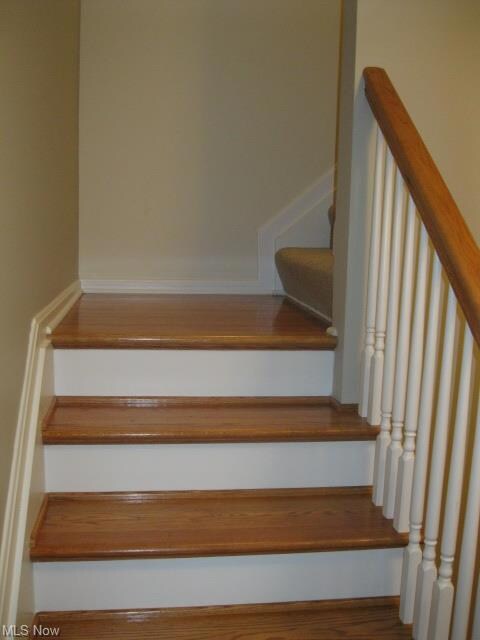
Seldom does a property become available that has been renovated from tip to toe and located near the schools, as well as, less than a mile to downtown historic Hudson. Extensive remodeling took place in the fall of 2013, creating a sparkling fresh interior and exterior. Expansive covered front porch is a delightful spot for old-fashioned rockers and hanging flower baskets. The siding has been freshly painted a lovely cream that coordinates beautifully with the exterior brickwork. Once inside the newly replaced and windowed double front doors, you’ll be impressed with the gleaming hardwood floors and newer carpet. The kitchen is a delight with all new (in 2013) white cabinetry and stainless appliances, pantry closet, granite countertops. The enlarged opening from kitchen to family room creates an open feeling and great traffic pattern. The expansive laundry room contains two closets, a washer and dryer, utility tub, door to patio, and a refrigerator. The huge Florida room is perfect for large indoor/outdoor gatherings as it flows into the artistically shaped newer patio. All bathrooms completely remodeled , including a striking subway tiled master shower. All window treatments stay – so much more! Ready for immediate occupancy!
Last Agent to Sell the Property
Gail Royster
Deleted Agent License #231815 Listed on: 01/19/2015
Sharlene Cox
Howard Hanna
(844) 553-1510
26 Total Sales
4 in Hudson
$403K - $650K Price Range
Tera Somogyi
Keller Williams Living
(440) 616-7530
157 Total Sales
2 in Hudson
$582K - $710K Price Range
Andrew Prinios
EXP Realty, LLC.
(216) 714-8416
62 Total Sales
2 in Hudson
$93K - $528K Price Range
Noureddine Chehade
EXP Realty, LLC.
(216) 284-3732
398 Total Sales
2 in Hudson
$475K - $560K Price Range
Rachel McGinley
Keller Williams Chervenic Rlty
(234) 271-4889
83 Total Sales
21 in Hudson
$130K - $925K Price Range
Debi Rich
Howard Hanna
(234) 271-3849
19 Total Sales
1 in Hudson
$730,000 Price
We collect this data history from publicly available records. To have your information removed, we recommend requesting removal directly through your county’s website.
| Date | Event | Price | List to Sale | Price per Sq Ft | Prior Sale |
|---|---|---|---|---|---|
| 03/06/2015 03/06/15 | Sold | $319,333 | 0.0% | $120 / Sq Ft | |
| 01/22/2015 01/22/15 | Pending | -- | -- | -- | |
| 01/19/2015 01/19/15 | For Sale | $319,333 | +45.2% | $120 / Sq Ft | |
| 09/27/2013 09/27/13 | Sold | $220,000 | -18.5% | $83 / Sq Ft | View Prior Sale |
| 08/23/2013 08/23/13 | Pending | -- | -- | -- | |
| 06/04/2013 06/04/13 | For Sale | $269,900 | -- | $102 / Sq Ft |
We collect this data history from publicly available records. To have your information removed, we recommend requesting removal directly through your county’s website.
| Year | Tax Paid | Tax Assessment Tax Assessment Total Assessment is a certain percentage of the fair market value that is determined by local assessors to be the total taxable value of land and additions on the property. | Land | Improvement |
|---|---|---|---|---|
| 2026 | $17,909 | $187,334 | $32,858 | $154,476 |
| 2024 | $7,692 | $151,228 | $22,057 | $129,171 |
| 2023 | $7,692 | $151,228 | $22,057 | $129,171 |
| 2022 | $6,898 | $120,985 | $17,647 | $103,338 |
| 2021 | $6,910 | $120,985 | $17,647 | $103,338 |
| 2020 | $6,788 | $120,990 | $17,650 | $103,340 |
| 2019 | $6,242 | $102,930 | $17,460 | $85,470 |
| 2018 | $6,220 | $102,930 | $17,460 | $85,470 |
| 2017 | $5,498 | $102,930 | $17,460 | $85,470 |
| 2016 | $5,445 | $86,860 | $17,460 | $69,400 |
| 2015 | $5,498 | $86,860 | $17,460 | $69,400 |
| 2014 | $5,514 | $86,860 | $17,460 | $69,400 |
| 2013 | $4,972 | $87,440 | $17,460 | $69,980 |
GR
Seller's Agent in 2015
Gail Royster
Deleted Agent
Buyer's Agent in 2015
Lisa Kraus
Howard Hanna
(330) 993-0120
139 Total Sales
Seller's Agent in 2013
Linda Carr
Howard Hanna
(330) 554-6496
16 Total Sales
Source: MLS Now
MLS Number: 3678803
APN: 32-01327
Disclaimer: Certain information contained herein is derived from information provided by parties other than Homes.com. All information provided is deemed reliable, but is not guaranteed to be accurate and should be independently verified.
IDX information is provided exclusively for personal, non-commercial use, and may not be used for any purpose other than to identify prospective properties consumers may be interested in purchasing. Information is deemed reliable but not guaranteed.
Ask me questions while you tour the home.