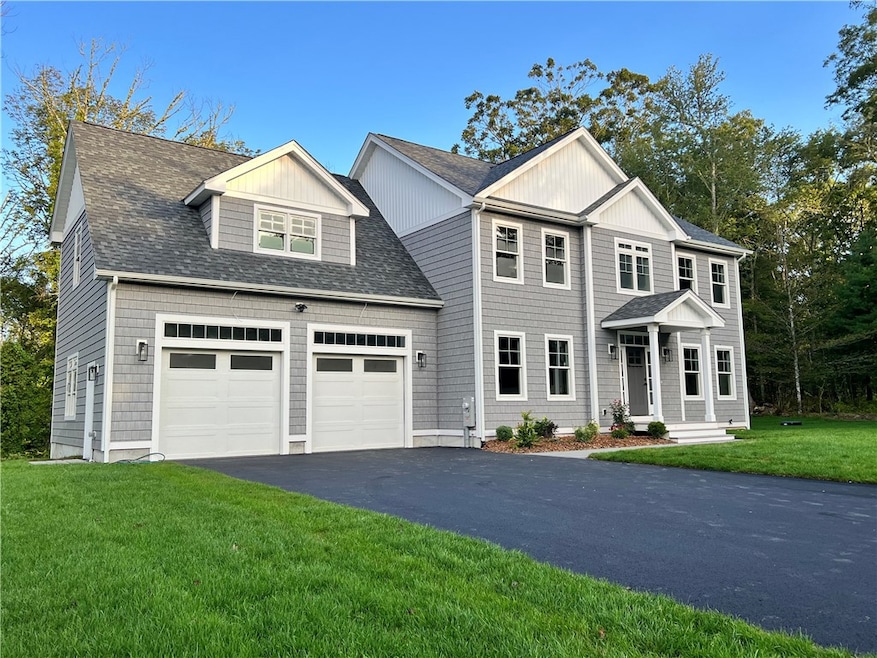
NOT LISTED FOR SALE

35 Red Maple Dr Charlestown, RI 02813

4 Beds
3.5 Baths
3,078 Sq Ft
0.92 Acres Lot

Sale Details

Date Sold: October 30, 2025

Last sale price $1,280,000 $416 Per Sq Ft

13 Days on Market

Highlights

  • Colonial Architecture
  • Deck
  • Cathedral Ceiling
  • Chariho High School Rated 10
  • Wooded Lot
  • Wood Flooring

About This Home

As of October 2025

New construction! Welcome to 35 Red Maple Drive, situated on a picturesque acre and surrounded by 60 acres of open space. This over 3,000 square-foot home blends modern elegance with coastal sophistication. Thoughtfully designed with an open-concept layout, it features coffered ceilings, luxury flooring, and a gas fireplace that adds warmth and charm. The gourmet kitchen is a chef's dream, complete with quartz counters, custom cabinetry, wet bar, Cafe appliances, and high-end amenities, creating an inviting atmosphere perfect for entertaining or everyday living. Upstairs, you'll find four spacious bedrooms, including a luxurious master suite and spa-like baths, offering the perfect retreat at the end of the day. Enjoy the peace and tranquility of this coastal oasis, with easy access to top beaches, marinas, seaside dining, walking trails, golf, and so much more. Location: Holly Estates / Red Maple Drive is 250 feet East of 1316 Shannock Road for navigation purposes.

Last Agent to Sell the Property

Shon Campbell

Envious Properties LLC License #REB.0018128 Listed on: 09/09/2025

Last Buyer's Agent

John Krekorian

Flagship Real Estate Advisors License #RES.0024980

Flagship Real Estate Advisors

Home Details

Home Type

  • Single Family

Year Built

  • Built in 2025

Lot Details

  • 40,000 Sq Ft Lot
  • Paved or Partially Paved Lot
  • Sprinkler System
  • Wooded Lot

Parking

  • 2 Car Attached Garage
  • Driveway

Home Design

  • Colonial Architecture
  • Vinyl Siding
  • Concrete Perimeter Foundation

Interior Spaces

  • 3,078 Sq Ft Home
  • 2-Story Property
  • Wet Bar
  • Cathedral Ceiling
  • Gas Fireplace
  • Storage Room
  • Attic

Kitchen

  • Oven
  • Range with Range Hood
  • Microwave
  • Dishwasher

Flooring

  • Wood
  • Ceramic Tile

Bedrooms and Bathrooms

  • 4 Bedrooms
  • Bathtub with Shower

Unfinished Basement

  • Basement Fills Entire Space Under The House
  • Interior and Exterior Basement Entry

Outdoor Features

  • Deck
  • Porch

Utilities

  • Forced Air Heating and Cooling System
  • Heating System Uses Propane
  • Underground Utilities
  • 200+ Amp Service
  • Private Water Source
  • Well
  • Water Heater
  • Septic Tank

Community Details

  • Holly Estates Subdivision
  • Restaurant

Listing and Financial Details

  • Legal Lot and Block 4 / 64
  • Assessor Parcel Number 35REDMAPLEDRCHAR

Home Details

Home Type

Single Family

Year Built

Built in 2025

Lot Details

0.92 Acres

Parking

2

Listing Details

  • Property Sub Type: Single Family Residence
  • Prop. Type: Residential
  • Lot Size Acres: 0.9183
  • Subdivision Name: Holly Estates
  • Above Grade Finished Sq Ft: 3078.0
  • Architectural Style: Colonial
  • Garage Yn: Yes
  • Unit Levels: Two
  • New Construction: No
  • Building Stories: 2
  • Year Built: 2025
  • Property Sub Type Additional: Single Family Residence
  • Special Features: 4098
  • Stories: 2

Interior Features

  • Appliances: Dishwasher, Microwave, Oven, Range, Refrigerator, Range Hood, Water Heater
  • Has Basement: Exterior Entry, Full, Interior Entry, Unfinished
  • Basement YN: Yes
  • Full Bathrooms: 3
  • Half Bathrooms: 1
  • Total Bedrooms: 4
  • Fireplace Features: Gas
  • Fireplaces: 1
  • Fireplace: Yes
  • Flooring: Ceramic Tile, Hardwood
  • Interior Amenities: Attic, Wet Bar, Bathtub, Cathedral Ceiling(s), High Ceilings, Interior Steps, Stall Shower, Tub Shower, Vaulted Ceiling(s)
  • Living Area: 3078.0
  • Dining Room Type: Storage Room
  • Stories: 2

Exterior Features

  • Lot Features: Paved, Sprinkler System, Wooded
  • Construction Type: Drywall, Vinyl Siding
  • Exterior Features: Deck, Porch, Sprinkler/Irrigation, Paved Driveway
  • Foundation Details: Concrete Perimeter
  • Patio And Porch Features: Deck, Porch

Garage/Parking

  • Attached Garage: Yes
  • Covered Parking Spaces: 2.0
  • Garage Spaces: 2.0
  • Parking Features: Attached, Garage
  • Total Parking Spaces: 8.0

Utilities

  • Cooling: Central Air
  • Cooling Y N: Yes
  • Heating: Forced Air, Propane
  • Heating Yn: Yes
  • Electric: 200+ Amp Service
  • Sewer: Septic Tank
  • Utilities: Underground Utilities
  • Water Source: Private, Well

Condo/Co-op/Association

  • Community Features: Restaurant
  • Senior Community: No

Lot Info

  • Land Lease: No
  • Lot Size Sq Ft: 40000.0
  • Parcel #: 35REDMAPLEDRCHAR
  • Zoning: R

Tax Info

  • Tax Block: 64
  • Tax Lot: 4
  • Tax Year: 2025
Create a Home Valuation Report for This Property
The Home Valuation Report is an in-depth analysis detailing your home's value as well as a comparison with similar homes in the area

Home Values in the Area

Source: Public Records

Average Home Value in this Area


Source: Public Records

Property History

Date Event Price List to Sale Price per Sq Ft
10/30/2025 10/30/25 Sold $1,280,000 -1.2% $416 / Sq Ft
09/22/2025 09/22/25 Pending -- -- --
09/09/2025 09/09/25 For Sale $1,295,000 -- $421 / Sq Ft
Source: State-Wide MLS

Agents Affiliated with this Home

  • Section Image
  • Section Image
See All Agents

Map

Source: State-Wide MLS

MLS Number: 1394684

State-Wide MLS
Your Personal Tour Guide

Ask me questions while you tour the home.