MR
Seller's Agent in 2016
MARY RYDER
KELLER WILLIAMS - NJ METRO GROUP
Estimated Value: $699,130
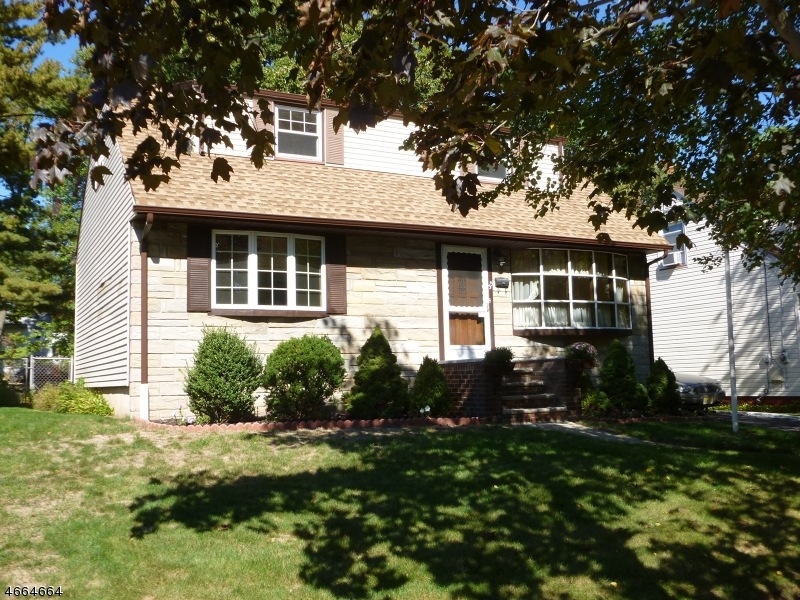
Quite deceiving, this adorable cape is much larger than it appears! ! First and second floors each offer 2 bedrooms and full bath , kitchen w dining area and window encased den overlooking large deck and expansive yard. Basement has "retro" bar plus powder room. Additionally, roof approximately 4 years old and gutters and gutter guards installed in 2016. BLUE RIBBON" OAKVIEW SCHOOL JUST A FEW BLOCKS, AS WELL AS NY/NJ BUS TRANSIT. READY TO MOVE IN!
Last Agent to Sell the Property
MARY RYDER
KELLER WILLIAMS - NJ METRO GROUP Listed on: 10/14/2016
Last Buyer's Agent
BARBARA ADAMCZYK
C-21 AWARD AGENCY
We collect this data history from publicly available records. To have your information removed, we recommend requesting removal directly through your county’s website.
| Date | Buyer | Sale Price | Title Company |
|---|---|---|---|
| $285,000 | Chicago Title Insurance Co |
We collect this data history from publicly available records. To have your information removed, we recommend requesting removal directly through your county’s website.
| Date | Status | Borrower | Loan Amount |
|---|---|---|---|
| Open | $256,500 |
We collect this data history from publicly available records. To have your information removed, we recommend requesting removal directly through your county’s website.
| Date | Event | Price | List to Sale | Price per Sq Ft |
|---|---|---|---|---|
| 12/30/2016 12/30/16 | Sold | $285,000 | +1.8% | -- |
| 11/04/2016 11/04/16 | Pending | -- | -- | -- |
| 10/14/2016 10/14/16 | For Sale | $279,900 | -- | -- |
We collect this data history from publicly available records. To have your information removed, we recommend requesting removal directly through your county’s website.
| Year | Tax Paid | Tax Assessment Tax Assessment Total Assessment is a certain percentage of the fair market value that is determined by local assessors to be the total taxable value of land and additions on the property. | Land | Improvement |
|---|---|---|---|---|
| 2026 | $13,785 | $395,100 | $166,100 | $229,000 |
| 2025 | $13,785 | $395,100 | $166,100 | $229,000 |
| 2024 | $12,912 | $395,100 | $166,100 | $229,000 |
| 2022 | $12,651 | $395,100 | $166,100 | $229,000 |
| 2021 | $12,418 | $395,100 | $166,100 | $229,000 |
| 2020 | $12,228 | $395,100 | $166,100 | $229,000 |
| 2019 | $10,984 | $275,900 | $134,000 | $141,900 |
| 2018 | $10,937 | $275,900 | $134,000 | $141,900 |
| 2017 | $10,771 | $275,900 | $134,000 | $141,900 |
| 2016 | $10,150 | $275,900 | $134,000 | $141,900 |
| 2015 | $10,053 | $275,900 | $134,000 | $141,900 |
| 2014 | $9,860 | $275,900 | $134,000 | $141,900 |
MR
Seller's Agent in 2016
MARY RYDER
KELLER WILLIAMS - NJ METRO GROUP
BA
Buyer's Agent in 2016
BARBARA ADAMCZYK
C-21 AWARD AGENCY
Source: Garden State MLS
MLS Number: 3342914

APN: 02-01294-0000-00171
Disclaimer: Certain information contained herein is derived from information provided by parties other than Homes.com. All information provided is deemed reliable, but is not guaranteed to be accurate and should be independently verified.
The data relating to real estate for sale on this website comes in part from the IDX Program of Garden State Multiple Listing Service, L.L.C. Real estate listings held by other brokerage firms are marked as IDX Listing.
Information deemed reliable but not guaranteed.
Copyright © 2026 Garden State Multiple Listing Service, L.L.C. All rights reserved.
Notice: The dissemination of listings on this website does not constitute the consent required by N.J.A.C. 11:5.6.1 (n) for the advertisement of listings exclusively for sale by another broker. Any such consent must be obtained in writing from the listing broker.
This information is being provided for Consumers’ personal, non-commercial use and may not be used for any purpose other than to identify prospective properties Consumers may be interested in purchasing.
Ask me questions while you tour the home.