
Pamela Hoffman
ONE SOTHEBY'S INTERNATIONAL REALTY
(904) 453-7179
74 Total Sales
1 in Palm Coast
$159,000 Price

Estimated Value: $374,736
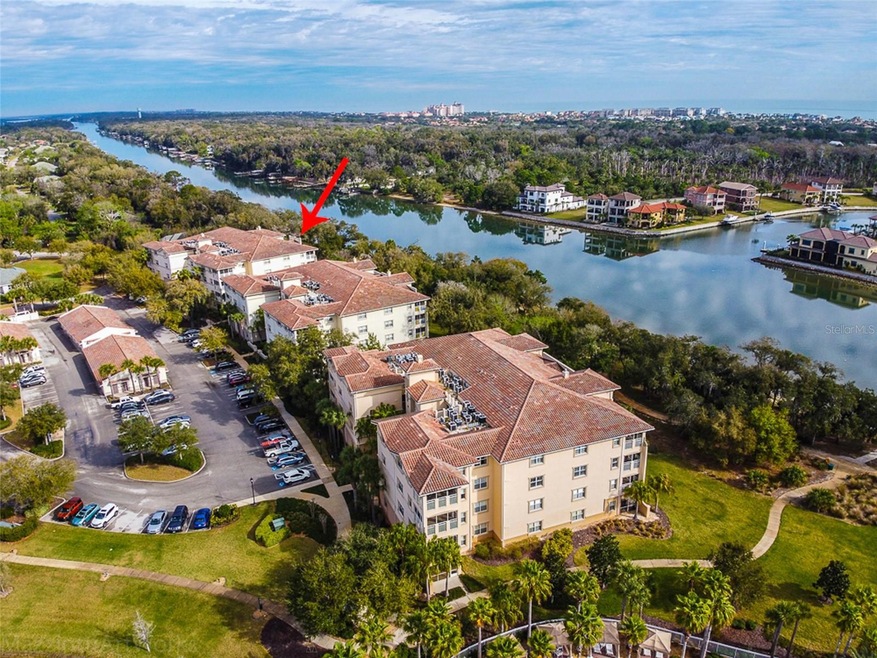
Introducing a well-maintained, freshly painted, second-floor residence with a STUNNING Intracoastal view, offering 3 bedrooms, 2 bathrooms, and resort-style living in the coveted gated community of Tidelands. The spacious primary suite features an ensuite bathroom with a walk-in shower, garden tub, and a generous walk-in closet. Sliding doors open directly to the screened balcony, where you can enjoy serene, views of the Intracoastal Waterway, and your your daily backdrop of passing dolphins, graceful sailboats, and peaceful sunrises. The expansive living room continues a connection to the outdoors with access to the oversized screened balcony, perfect for dining, lounging, or simply listening to nature. The kitchen shines with NEW quartz countertops, 42" wood cabinets, and stainless steel appliances, while the unit is finished with PERGO flooring throughout (tile in the kitchen, entry, and bathrooms). Recent improvements include a new HVAC system and a newer water heater. Tidelands offers a truly exceptional waterfront lifestyle, where every day feels like a getaway. Start your mornings along scenic walking and biking trails shaded by century-old oaks. Spend your afternoons relaxing at one of two pristine pools (one heated year-round), unwinding in the in-ground spas, or staying active with tennis and pickleball. Enjoy a workout at the fitness center. Head to the community’s two Intracoastal piers. The larger covered pier is a favorite gathering spot to share refreshments, watch dolphins and soak in the magic of waterfront living. The unit includes a detached storage room and three parking passes. HOA fees of $800/month cover all the resort-style amenities. NO Master Association fees, or recreation fees. NO CDD FEE! FURNITURE IN THE BEDROOMS COVEYS
Last Agent to Sell the Property
COLDWELL BANKER PREMIER PROPERTIES Brokerage Phone: 386-445-5880 License #3097440 Listed on: 11/22/2025
Last Buyer's Agent
COLDWELL BANKER PREMIER PROPERTIES Brokerage Phone: 386-445-5880 License #3097440 Listed on: 11/22/2025
We collect this data history from publicly available records. To have your information removed, we recommend requesting removal directly through your county’s website.
Pamela Hoffman
ONE SOTHEBY'S INTERNATIONAL REALTY
(904) 453-7179
74 Total Sales
1 in Palm Coast
$159,000 Price
Melissa Carbonell
Real Broker LLC
(954) 228-8798
48 Total Sales
1 in Palm Coast
$290,000 Price
William Yorgey
Kokomo Realty LLC
(386) 387-3966
33 Total Sales
26 in Palm Coast
$50K - $875K Price Range
ANGIE THOMAS
LPT REALTY LLC (PALM COAST)
(386) 387-6441
97 Total Sales
58 in Palm Coast
$53K - $2.2M Price Range
Kikzeny Cartagena
LPT REALTY, LLC
(267) 689-8605
59 Total Sales
1 in Palm Coast
$417,000 Price
Star Williams
FLORIDA HOMES REALTY & MTG LLC
(904) 831-8618
13 Total Sales
1 in Palm Coast
$340,000 Price
We collect this data history from publicly available records. To have your information removed, we recommend requesting removal directly through your county’s website.
| Date | Buyer | Sale Price | Title Company |
|---|---|---|---|
| $380,000 | Truly Yours Title | ||
| $100 | None Listed On Document | ||
| $400,000 | Pioneer Title | ||
| $317,000 | Flagler County Abstract Co | ||
| $270,000 | Attorney | ||
| $115,000 | New House Title | ||
| -- | New House Title | ||
| -- | None Available | ||
| $487,800 | Commerce Title Company |
We collect this data history from publicly available records. To have your information removed, we recommend requesting removal directly through your county’s website.
| Date | Status | Borrower | Loan Amount |
|---|---|---|---|
| Previous Owner | $202,500 | ||
| Previous Owner | $48,780 | ||
| Previous Owner | $390,240 |
We collect this data history from publicly available records. To have your information removed, we recommend requesting removal directly through your county’s website.
| Date | Event | Price | List to Sale | Price per Sq Ft | Prior Sale |
|---|---|---|---|---|---|
| 02/20/2026 02/20/26 | Sold | $380,000 | -6.2% | $241 / Sq Ft | |
| 01/29/2026 01/29/26 | Pending | -- | -- | -- | |
| 01/21/2026 01/21/26 | Price Changed | $405,000 | -1.0% | $257 / Sq Ft | |
| 12/02/2025 12/02/25 | Price Changed | $409,000 | -1.4% | $260 / Sq Ft | |
| 11/25/2025 11/25/25 | Price Changed | $415,000 | -2.4% | $263 / Sq Ft | |
| 11/22/2025 11/22/25 | For Sale | $425,000 | +6.3% | $270 / Sq Ft | |
| 09/30/2024 09/30/24 | Sold | $400,000 | -3.6% | $254 / Sq Ft | View Prior Sale |
| 06/29/2024 06/29/24 | Pending | -- | -- | -- | |
| 06/26/2024 06/26/24 | For Sale | $415,000 | +30.9% | $263 / Sq Ft | |
| 03/02/2021 03/02/21 | Sold | $317,000 | -99.0% | $201 / Sq Ft | View Prior Sale |
| 02/08/2021 02/08/21 | Pending | -- | -- | -- | |
| 01/23/2020 01/23/20 | For Sale | $33,000,000 | -- | $20,952 / Sq Ft |
We collect this data history from publicly available records. To have your information removed, we recommend requesting removal directly through your county’s website.
| Year | Tax Paid | Tax Assessment Tax Assessment Total Assessment is a certain percentage of the fair market value that is determined by local assessors to be the total taxable value of land and additions on the property. | Land | Improvement |
|---|---|---|---|---|
| 2025 | $6,082 | $222,817 | ||
| 2024 | $6,992 | $331,979 | $331,979 | |
| 2023 | $6,992 | $371,965 | $0 | $0 |
| 2022 | $6,435 | $338,150 | $0 | $338,150 |
| 2021 | $3,731 | $234,123 | $0 | $0 |
| 2020 | $3,729 | $235,800 | $0 | $0 |
| 2019 | $3,670 | $224,700 | $0 | $0 |
| 2018 | $4,041 | $206,400 | $0 | $206,400 |
| 2017 | $3,682 | $188,000 | $0 | $0 |
| 2016 | $3,346 | $172,100 | $0 | $0 |
| 2015 | $3,181 | $172,100 | $0 | $0 |
| 2014 | $3,051 | $172,179 | $0 | $0 |
Seller's Agent in 2026
VLAJA TELFER
COLDWELL BANKER PREMIER PROPERTIES
(386) 986-9344
106 Total Sales
Seller's Agent in 2024
Zinaida Barra
FLORIDA DREAMS PROPERTIES INC
(386) 569-4648
21 Total Sales
D
Seller's Agent in 2021
David Cooper
CHARLES UMPENHOUR INC
(802) 380-3171
1 Total Sale
Source: Stellar MLS
MLS Number: FC314272
APN: 42-10-31-5919-00180-1825
Disclaimer: Certain information contained herein is derived from information provided by parties other than Homes.com. All information provided is deemed reliable, but is not guaranteed to be accurate and should be independently verified.
All data is obtained from various sources and may not have been verified by broker or MLS GRID. Supplied Open House Information is subject to change without notice. All information should be independently reviewed and verified for accuracy. Properties may or may not be listed by the office/agent presenting the information. Some IDX listings have been excluded from this website. IDX information is provided exclusively for personal, non-commercial use, and may not be used for any purpose other than to identify prospective properties consumers may be interested in purchasing. Information is deemed reliable but not guaranteed.
Listings courtesy of Stellar MLS as distributed by MLS GRID.
Based on information submitted to the MLS GRID
Listing Information presented by local MLS brokerage: Ten-X - (888)-952-6393
Ask me questions while you tour the home.