NOT LISTED FOR SALE

35 Rose Ln Rensselaer, NY 12144

Estimated Value: $471,000 - $598,000

3 Beds
2.5 Baths
2,249 Sq Ft
$240/Sq Ft Est. Value

Sale Details

Date Sold: October 26, 2023

Last sale price $490,000 $218 Per Sq Ft

Est. 12% increase in value since last sale

Current estimated payment $3,839 / mo

6 Days on Market

Highlights

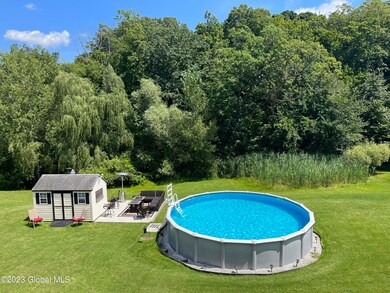
  • Above Ground Pool
  • View of Trees or Woods
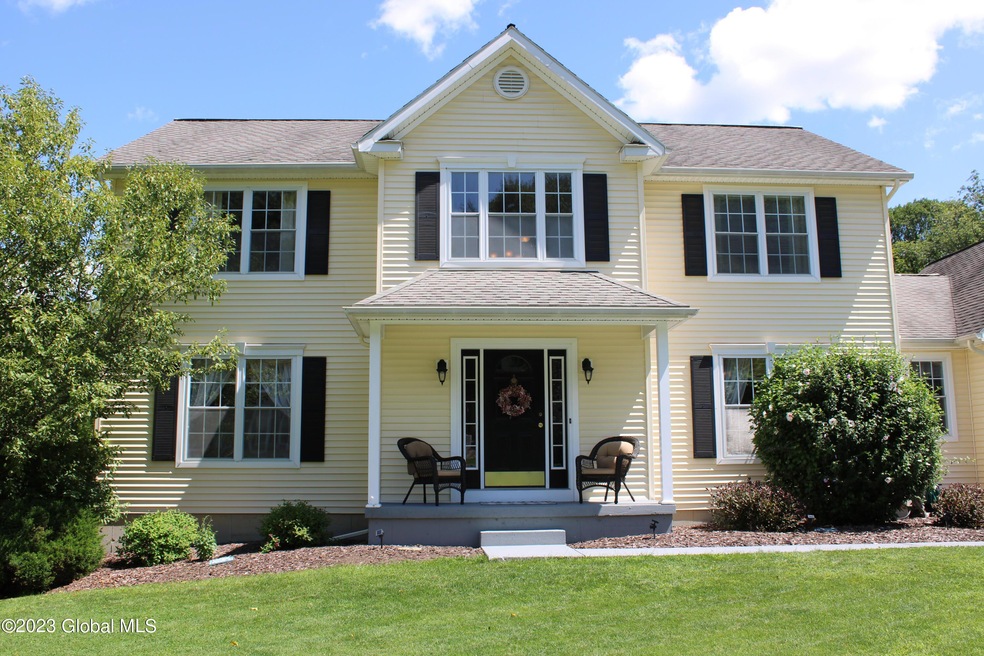
  • Colonial Architecture
  • Red Mill School Rated A
  • 0.51 Acre Lot
  • Deck

About This Home

As of October 2023

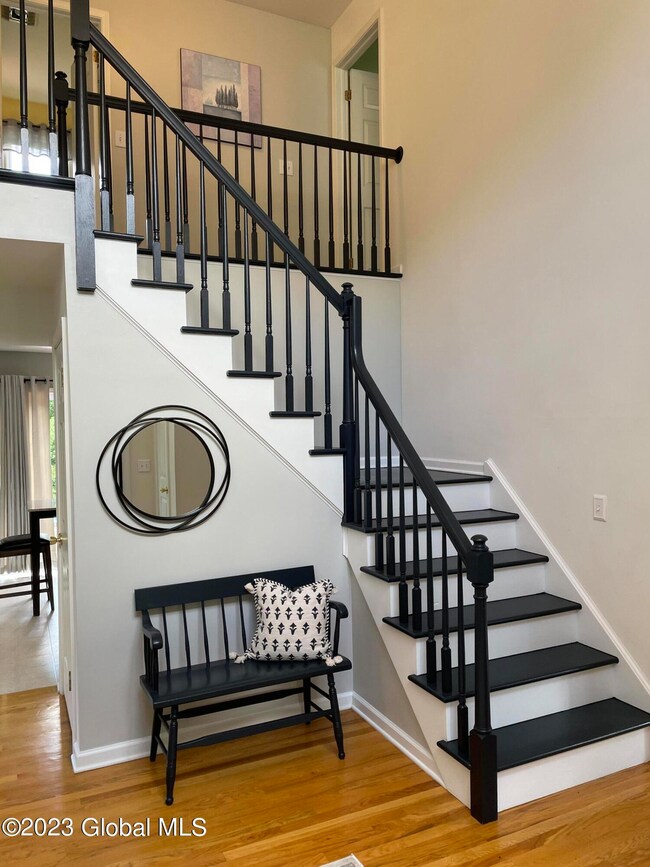
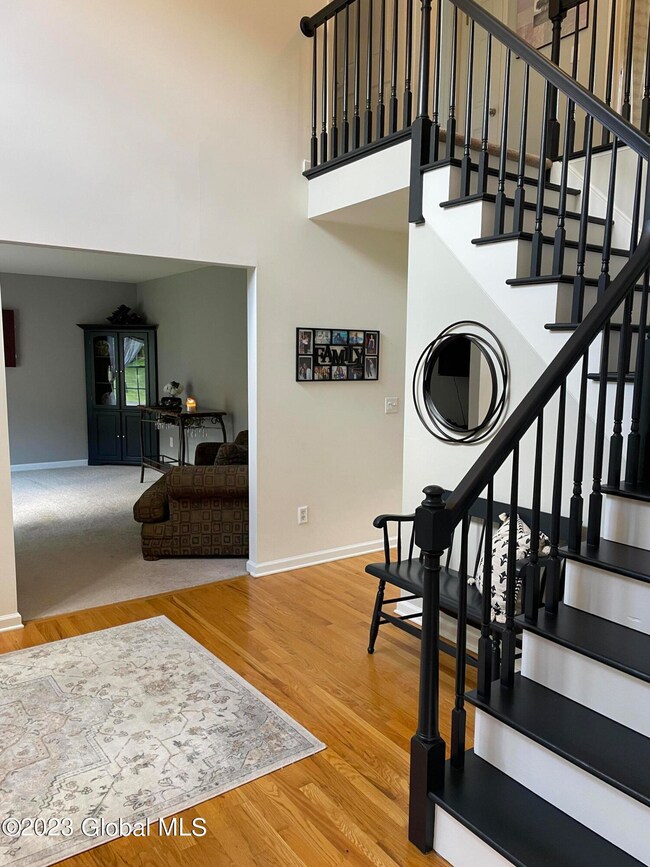
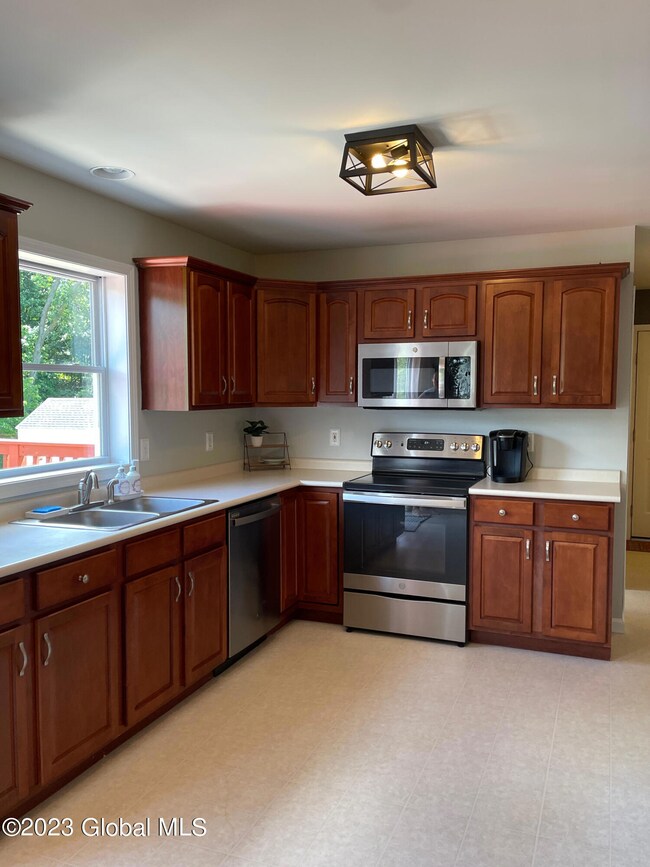
3 Bedroom, 2.5 bath Colonial in desirable neighborhood. Beautiful backyard and deck for 3 season entertaining! East Greenbush schools. Proximity to Regeneron AND easy access to I90! Home has been well-cared for by original owner.
*TVs excluded from sale*

Last Agent to Sell the Property

Susan Brown

Coldwell Banker Prime Properties License #10401256298 Listed on: 08/22/2023

Coldwell Banker Prime Properties

Co-Listed By

Elizabeth O'Haire

Coldwell Banker Prime Properties License #10401266328

Last Buyer's Agent

non-member non member

NON MLS OFFICE

Home Details

Home Type

  • Single Family

Est. Annual Taxes

  • $8,217

Year Built

  • Built in 2001

Lot Details

  • 22,216 Sq Ft Lot
  • Property fronts a private road
  • Landscaped
  • Cleared Lot

Parking

  • 2 Car Garage
  • Garage Door Opener

Home Design

  • Colonial Architecture
  • Vinyl Siding
  • Asphalt

Interior Spaces

  • 2,249 Sq Ft Home
  • 2-Story Property
  • Cathedral Ceiling
  • Views of Woods
  • Basement Fills Entire Space Under The House

Kitchen

  • Eat-In Kitchen
  • Electric Oven
  • Cooktop
  • Dishwasher

Flooring

  • Wood
  • Carpet
  • Vinyl

Bedrooms and Bathrooms

  • 3 Bedrooms
  • Walk-In Closet
  • Bathroom on Main Level
  • Ceramic Tile in Bathrooms

Laundry

  • Laundry Room
  • Laundry on main level
  • Washer and Dryer

Home Security

  • Security Gate
  • Carbon Monoxide Detectors

Outdoor Features

  • Above Ground Pool
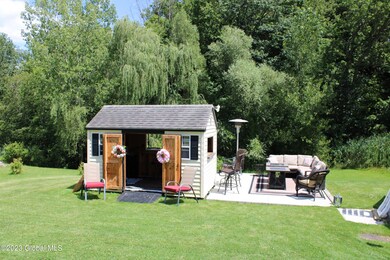
  • Deck
  • Exterior Lighting
  • Shed
  • Front Porch

Schools

  • Red Mill Elementary School
  • Columbia High School

Utilities

  • Forced Air Heating and Cooling System
  • Underground Utilities
  • 200+ Amp Service
  • Grinder Pump
  • Cable TV Available

Community Details

  • No Home Owners Association

Listing and Financial Details

  • Legal Lot and Block 63.000 / 1
  • Assessor Parcel Number 382400 155.11-1-63

Home Details

Home Type

Single Family

Est. Annual Taxes

$8,217

Year Built

Built in 2001

Lot Details

0.51 Acres

Parking

2

Listing Details

  • Property Type: Residential
  • Property Sub Type: Single Family Residence
  • Year Built: 2001
  • Directions: Red Mill road to Robert Lane to Rose lane
  • Above Grade Finished Sq Ft: 2249.0
  • Architectural Style: Colonial
  • Lot Size Acres: 0.51
  • New Construction: No
  • Non Member Non Member Name: Beth Harring
  • Parking Features Parking Total: 4.0
  • Full Bathroom Level: Second
  • Half Bathroom Level: First
  • Laundry Room Level: First
  • Sale Detail Seller Contribution: No
  • Senior Community YN: No
  • Co List Office Mls Id: o307G
  • Co List Office Phone: 518-427-9000
  • Garage Yn: Yes
  • Appliances Refrigerators: Yes
  • Flooring:Carpet: Yes
  • Laundry Features:Main Level: Yes
  • Architectural Style:Colonial: Yes
  • Flooring:Hardwood: Yes
  • Cooling:Central Air: Yes
  • Flooring:Vinyl: Yes
  • Electric:_two_00 Amp Service: Yes
  • View:TreesWoods: Yes
  • Levels Two: Yes
  • Special Features: None

Interior Features

  • Flooring: Vinyl, Carpet, Hardwood
  • Basement: Full
  • Interior Amenities: Grinder Pump, Walk-In Closet(s), Cathedral Ceiling(s), Ceramic Tile Bath, Eat-in Kitchen
  • Appliances: Cooktop, Dishwasher, Electric Oven, Refrigerator, Washer/Dryer
  • Full Bathrooms: 2
  • Half Bathrooms: 1
  • Total Bedrooms: 3
  • Living Area: 2249.0
  • Other Equipment: Grinder Pump
  • Bedroom Level: Second
  • Den Level: First
  • Dining Room Level: First
  • Family Room Level: First
  • Foyer Level: First
  • Kitchen Level: First
  • Living Room Level: First
  • Bathroom Levels Full Bathroom 1: 2nd
  • Bathroom Levels Full Bathroom 2: 2nd
  • Bathroom Levels Half Bathroom 1: 1st
  • Appliances Dishwasher: Yes
  • Full Basement: Yes
  • Kitchen Features:Eat-in Kitchen: Yes
  • Appliances:WasherDryer: Yes
  • Interior Features:Walk-In Closet(s): Yes
  • Appliances:Electric Oven: Yes
  • Interior Features:Ceramic Tile Bath: Yes
  • Appliances:Cooktop: Yes
  • Interior Features:Cathedral Ceiling(s): Yes
  • Interior Features:Grinder Pump: Yes

Exterior Features

  • Exterior Features: Drive-Paved, Lighting, Outdoor Bar
  • Roof: Asphalt
  • Construction Type: Vinyl Siding
  • Fencing: None
  • Other Structures: Shed(s)
  • Patio And Porch Features: Deck, Front Porch
  • Pool Features: Above Ground
  • View: Trees/Woods
  • Waterfront: No
  • Construction Materials:Vinyl Siding: Yes
  • Exterior Features:Drive-Paved: Yes
  • Patio And Porch Features:Deck: Yes
  • Lot Features:Landscaped: Yes
  • Lot Features:Road Frontage: Yes
  • Lot Features:Cleared: Yes
  • Exterior Features:Lighting: Yes
  • Patio And Porch Features:Front Porch: Yes
  • Exterior Features:Outdoor Bar: Yes

Garage/Parking

  • Garage Spaces: 2.0
  • Parking Features: Paved, Garage Door Opener
  • Attached Garage: No
  • Total Parking Spaces: 4.0
  • Property Detail:Garage Spaces: 2.0
  • Property Detail:Parking YN: Yes
  • Parking Features:Paved: Yes
  • Parking Features:Garage: Yes
  • Parking Features:Garage Door Opener: Yes

Utilities

  • Utilities: Cable Connected, Underground Utilities
  • Sewer: Public Sewer
  • Cooling: Central Air
  • Electric: 200+ Amp Service
  • Heating: Forced Air
  • Laundry Features: Laundry Room, Main Level
  • Security: Security Gate, Carbon Monoxide Detector(s)
  • Water Source: Public
  • Cooling Y N: Yes
  • Heating Yn: Yes
  • Heating:Forced Air: Yes

Condo/Co-op/Association

  • Association: No
  • Senior Community: No

Association/Amenities

  • Parcel Tax HOA:Association YN: No

Schools

  • Junior High Dist: East Greenbush

Lot Info

  • Lot Features: Road Frontage, Cleared, Landscaped
  • Parcel #: 382400 155.11-1-63
  • Lot Size Sq Ft: 22215.6
  • ResoLotSizeUnits: Acres

Tax Info

  • Tax Annual Amount: 8216.62
  • Tax Block: 1
  • Tax Lot: 63.000

MLS Schools

  • Elementary School: Red Mill
  • HighSchool: Columbia

Ownership History

We collect this data history from publicly available records. To have your information removed, we recommend requesting removal directly through your county’s website.

Date Name Owned For Owner Type

Purchase Details

Listed on
Aug 22, 2023
Closed on
Oct 26, 2023
Sold by
Bought by
Seller's Agent
Susan Brown
Coldwell Banker Prime Properties
Buyer's Agent
non-member non member
NON MLS OFFICE
List Price
$469,900
Sold Price
$490,000
Premium/Discount to List
$20,100
4.28%
Views
103
Current Estimated Value
$548,525

Home Financials for this Owner

Home Financials are based on the most recent Mortgage that was taken out on this home.
Estimated Appreciation
$58,525
Avg. Annual Appreciation
3.66%
Original Mortgage
$438,550
Interest Rate
0.0731%
Mortgage Type
Stand Alone Refi Refinance Of Original Loan

Purchase Details

Closed on
May 11, 2001
Sold by
Bought by

Purchase Details

Closed on
Feb 23, 2001
Sold by
Bought by
Source: Public Records
Create a Home Valuation Report for This Property
The Home Valuation Report is an in-depth analysis detailing your home's value as well as a comparison with similar homes in the area

Home Values in the Area

Source: Public Records

Average Home Value in this Area


Source: Public Records

Purchase History

We collect this data history from publicly available records. To have your information removed, we recommend requesting removal directly through your county’s website.

Date Buyer Sale Price Title Company
$490,000 None Available
$185,700 Murray Carr
$34,000 --
Source: Public Records

Mortgage History

We collect this data history from publicly available records. To have your information removed, we recommend requesting removal directly through your county’s website.

Date Status Borrower Loan Amount
Closed $438,550
Closed $75,000
Source: Public Records

Property History

We collect this data history from publicly available records. To have your information removed, we recommend requesting removal directly through your county’s website.

Date Event Price List to Sale Price per Sq Ft
10/26/2023 10/26/23 Sold $490,000 +4.3% $218 / Sq Ft
08/28/2023 08/28/23 Pending -- -- --
08/22/2023 08/22/23 For Sale $469,900 -- $209 / Sq Ft
Source: Global MLS

Tax History

We collect this data history from publicly available records. To have your information removed, we recommend requesting removal directly through your county’s website.

Year Tax Paid Tax Assessment Tax Assessment Total Assessment is a certain percentage of the fair market value that is determined by local assessors to be the total taxable value of land and additions on the property. Land Improvement
2025 $10,516 $447,000 $50,500 $396,500
2024 $10,516 $312,000 $46,000 $266,000
2023 $10,375 $304,000 $46,000 $258,000
2022 $10,507 $304,000 $46,000 $258,000
2021 $10,618 $304,000 $46,000 $258,000
2020 $8,898 $304,000 $46,000 $258,000
2019 $8,952 $304,000 $46,000 $258,000
2018 $8,952 $304,000 $46,000 $258,000
2017 $9,780 $314,100 $50,500 $263,600
2016 $9,514 $314,100 $50,500 $263,600
2015 -- $314,100 $50,500 $263,600
2014 -- $314,100 $50,500 $263,600
Source: Public Records

Agents Affiliated with this Home

  • Section Image
  • Section Image
See All Agents

Map

Source: Global MLS

MLS Number: 202323212

Global MLS

APN: 2400-155.11-1-63

Your Personal Tour Guide

Ask me questions while you tour the home.