
Julie Davis
The Real Estate Group, Inc.
(217) 860-0893
450 Total Sales
13 in Westchester
$159K - $255K Price Range

Estimated Value: $234,941
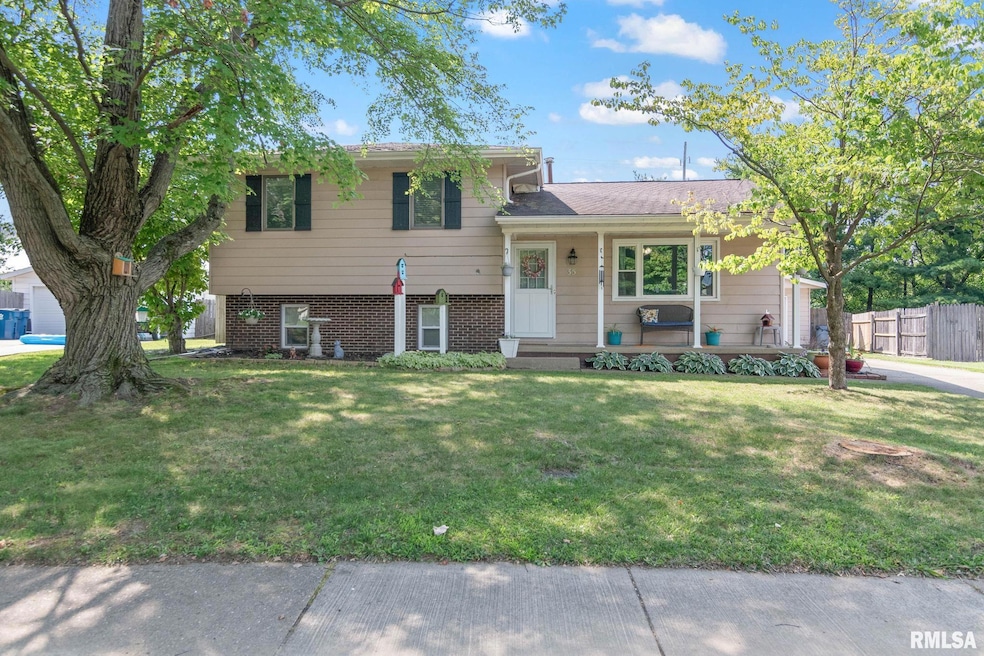
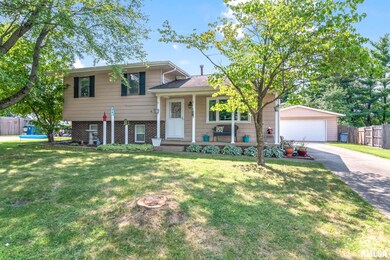
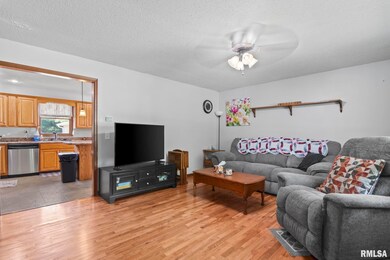
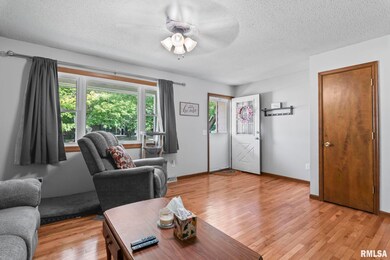
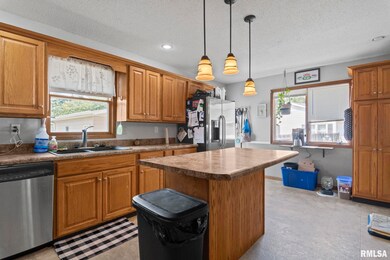
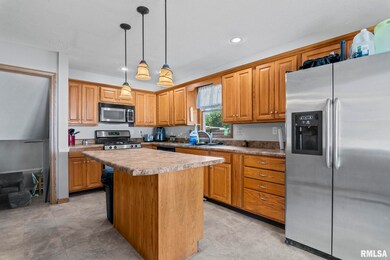
Check out this incredible home in popular Sherwood subdivision! Boasting three spacious bedrooms, two full bathrooms, hardwood floors in the living room, an oversized 2 car garage, stainless steel appliances, and a large fully fenced in backyard, you will love what you see! Updates include several new windows including a large window in the living room that lets in lots of natural light, new flooring in the upstairs bathroom, new lower level exterior door, new lower level bathroom shower, fresh paint throughout, all new landscaping, new garage door, and new gutters on the garage. You will love being so close to all the stores and restaurants this location has to offer! You will also enjoy being able to walk to the beautiful neighborhood park or taking advantage of the nearby bike path. There is so much this home has to offer so don't miss out!
Last Agent to Sell the Property
The Real Estate Group, Inc. Brokerage Phone: 217-971-8101 License #475175826 Listed on: 07/25/2024
Julie Davis
The Real Estate Group, Inc.
(217) 860-0893
450 Total Sales
13 in Westchester
$159K - $255K Price Range
Jan Brewer
RE/MAX Professionals
(217) 860-0779
116 Total Sales
1 in Westchester
$183,900 Price
Jay Clark
The Real Estate Group, Inc.
(217) 860-0794
112 Total Sales
2 in Westchester
$158K - $261K Price Range
Edward Bowen
Keller Williams Capital
(217) 960-8714
88 Total Sales
1 in Westchester
$215,000 Price
Phil Chiles
Keller Williams Capital
(217) 606-8574
233 Total Sales
3 in Westchester
$185K - $255K Price Range
LORI WAGGENER
The Real Estate Group, Inc.
(217) 290-0145
255 Total Sales
2 in Westchester
$155K - $210K Price Range
We collect this data history from publicly available records. To have your information removed, we recommend requesting removal directly through your county’s website.
| Date | Event | Price | List to Sale | Price per Sq Ft | Prior Sale |
|---|---|---|---|---|---|
| 10/04/2024 10/04/24 | Sold | $220,000 | 0.0% | $133 / Sq Ft | |
| 07/28/2024 07/28/24 | Pending | -- | -- | -- | |
| 07/25/2024 07/25/24 | For Sale | $220,000 | +25.7% | $133 / Sq Ft | |
| 08/12/2021 08/12/21 | Sold | $175,000 | +1.2% | $105 / Sq Ft | View Prior Sale |
| 06/21/2021 06/21/21 | Pending | -- | -- | -- | |
| 06/14/2021 06/14/21 | For Sale | $172,900 | +19.2% | $104 / Sq Ft | |
| 02/14/2014 02/14/14 | Sold | $145,000 | -6.4% | $87 / Sq Ft | View Prior Sale |
| 01/16/2014 01/16/14 | Pending | -- | -- | -- | |
| 07/15/2013 07/15/13 | For Sale | $154,900 | -- | $93 / Sq Ft |
Seller's Agent in 2024
Dane Cookson
The Real Estate Group, Inc.
(217) 971-8101
2 in this area
106 Total Sales
Buyer's Agent in 2024
Xuna Hu
The Real Estate Group, Inc.
(847) 420-6588
6 in this area
57 Total Sales
Seller's Agent in 2021
TINA DAVIDSON
The Real Estate Group, Inc.
(217) 553-2245
1 in this area
96 Total Sales
Seller's Agent in 2014
Cheri Shadis-Baker
The Real Estate Group, Inc.
(217) 725-3534
5 in this area
96 Total Sales
Buyer's Agent in 2014
KC SULLIVAN
The Real Estate Group, Inc.
(217) 416-3681
2 in this area
241 Total Sales
Source: RMLS Alliance
MLS Number: CA1030695
APN: 22-07.0-301-022
Disclaimer: Certain information contained herein is derived from information provided by parties other than Homes.com. All information provided is deemed reliable, but is not guaranteed to be accurate and should be independently verified.
All data is obtained from various sources and may not have been verified by broker or MLS GRID. Supplied Open House Information is subject to change without notice. All information should be independently reviewed and verified for accuracy. Properties may or may not be listed by the office/agent presenting the information. Some IDX listings have been excluded from this website.IDX information is provided exclusively for personal, non-commercial use, and may not be used for any purpose other than to identify prospective properties consumers may be interested in purchasing. Information is deemed reliable but not guaranteed.
Listings courtesy of RMLS Alliance as distributed by MLS GRID.
Based on information submitted to the MLS GRID
Ask me questions while you tour the home.