
Seller's Agent in 2025
Rita Longo
Howard Hanna Rand Realty
(914) 391-7762
1 in this area
85 Total Sales
Estimated Value: $623,824
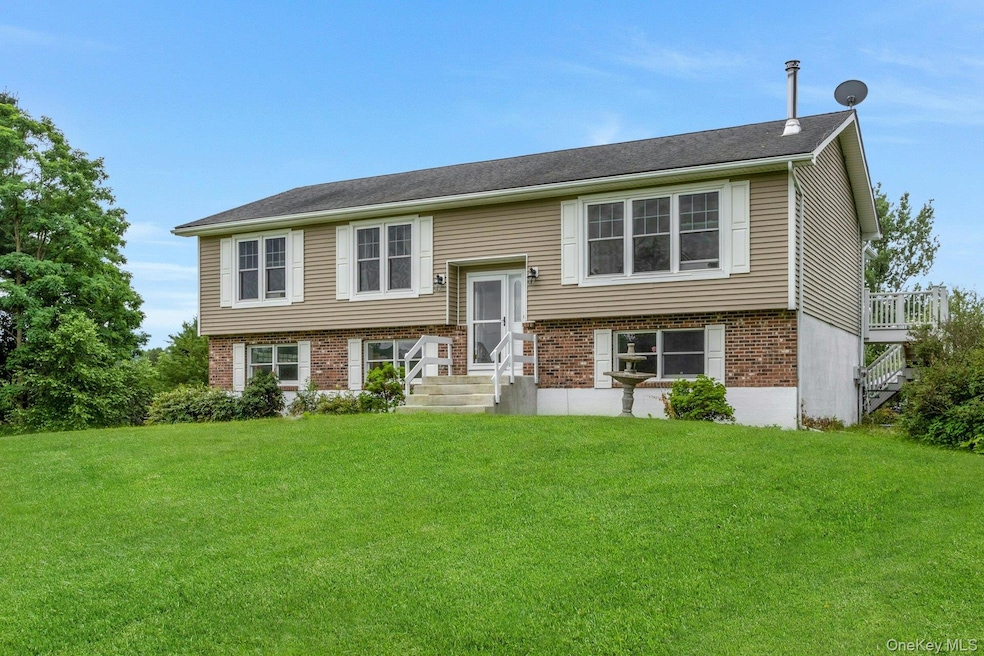
Set on 2.2 scenic acres, this spacious Raised Ranch offers a perfect blend of comfort and versatility. The main level features a primary bedroom with en-suite bathroom, two additional bedrooms, and a full hall bathroom. The living room with woodburning stove flows into the dining area with sliders to the deck—ideal for indoor-outdoor entertaining. The kitchen includes a center island and plenty of workspace. The lower level boasts a large family room with sliders to a patio, powder room, laundry and storage. Outside features hot tub, in-ground pool, plus access to a 2-car garage. A huge barn offers endless possibilities—workshop, studio, storage or hobby room. Additional highlights include an EV charging station, solar panels for energy efficiency and easy access to the Taconic Parkway. A property with space, function and future potential.
Last Agent to Sell the Property
Howard Hanna Rand Realty Brokerage Phone: 914-769-3584 License #30LO0502676 Listed on: 07/17/2025
We collect this data history from publicly available records. To have your information removed, we recommend requesting removal directly through your county’s website.
| Date | Buyer | Sale Price | Title Company |
|---|---|---|---|
| Brill Frederick | -- | -- |
| Date | Event | Price | List to Sale | Price per Sq Ft |
|---|---|---|---|---|
| 10/31/2025 10/31/25 | Sold | $610,000 | -3.0% | $288 / Sq Ft |
| 09/19/2025 09/19/25 | Pending | -- | -- | -- |
| 07/17/2025 07/17/25 | For Sale | $629,000 | -- | $297 / Sq Ft |
| Year | Tax Paid | Tax Assessment Tax Assessment Total Assessment is a certain percentage of the fair market value that is determined by local assessors to be the total taxable value of land and additions on the property. | Land | Improvement |
|---|---|---|---|---|
| 2025 | $6,001 | $437,400 | $86,400 | $351,000 |
| 2024 | $6,001 | $408,800 | $86,500 | $322,300 |
| 2023 | $5,843 | $393,100 | $86,500 | $306,600 |
| 2022 | $5,716 | $354,600 | $80,800 | $273,800 |
| 2021 | $5,512 | $295,500 | $80,800 | $214,700 |
| 2020 | $5,321 | $266,800 | $80,800 | $186,000 |
| 2019 | $5,237 | $266,800 | $80,800 | $186,000 |
| 2018 | $5,232 | $266,800 | $80,800 | $186,000 |
| 2017 | $5,189 | $264,200 | $80,800 | $183,400 |
| 2016 | $5,255 | $264,200 | $80,800 | $183,400 |
| 2015 | -- | $264,200 | $80,800 | $183,400 |
| 2014 | -- | $255,900 | $78,900 | $177,000 |
Seller's Agent in 2025
Rita Longo
Howard Hanna Rand Realty
(914) 391-7762
1 in this area
85 Total Sales
Buyer's Agent in 2025
Sara Gorman Maliha
Coldwell Banker Village Green
(914) 466-8600
1 in this area
48 Total Sales
Source: OneKey® MLS
MLS Number: 877457
APN: 133600-6571-00-462181-0000
Disclaimer: Certain information contained herein is derived from information provided by parties other than Homes.com. All information provided is deemed reliable, but is not guaranteed to be accurate and should be independently verified.
The data relating to real estate for sale or lease on this web site comes in part from OneKey® MLS. Real estate listings held by brokerage firms other than Ten-X are marked with the OneKey® MLS logo or an abbreviated logo and detailed information about them includes the name of the listing broker.
Based on information submitted to the MLS GRID. All data is obtained from various sources and may not have been verified by broker or MLS GRID. Supplied Open House Information is subject to change without notice. All information should be independently reviewed and verified for accuracy. Properties may or may not be listed by the office/agent presenting the information. Some IDX listings have been excluded from this website. IDX information is provided exclusively for personal, non-commercial use, and may not be used for any purpose other than to identify prospective properties consumers may be interested in purchasing.
Information is deemed reliable but not guaranteed.
Copyright 2026 OneKey® MLS. All rights reserved.
Based on information submitted to the MLS GRID
Listings courtesy of OneKey® MLS as distributed by MLS GRID
Ask me questions while you tour the home.