
Tony Esposito
RE/MAX Aspire
(215) 544-3379
278 Total Sales
1 in Parkway Village
$303,000 Price
Estimated Value: $356,000 - $376,937
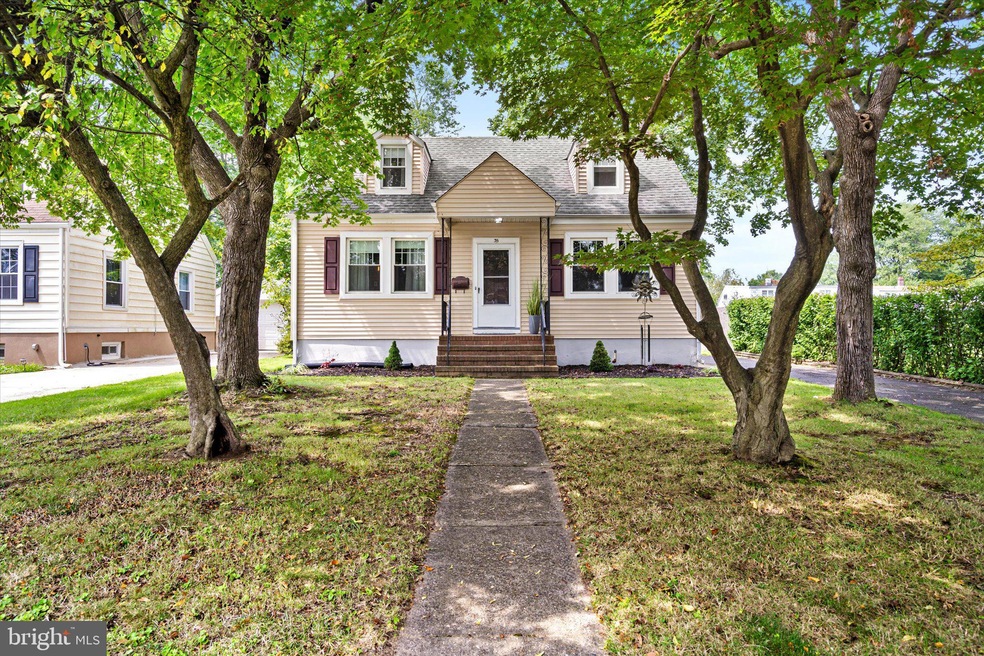
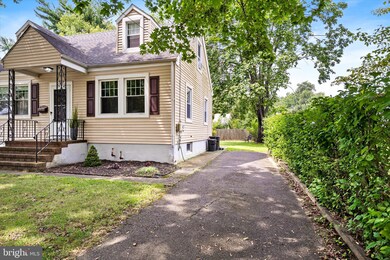
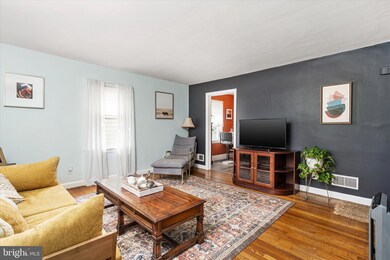
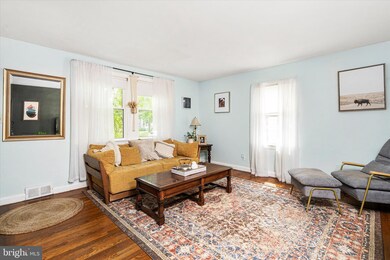
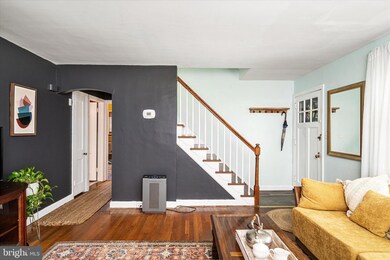
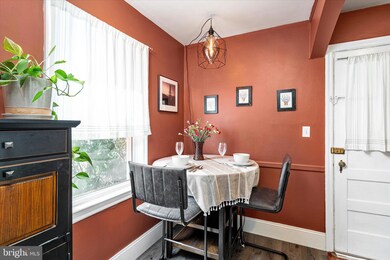
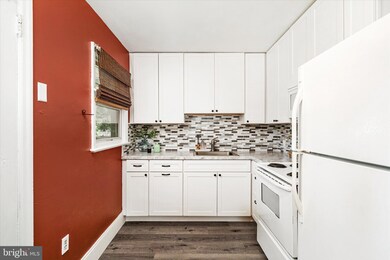
This well maintained Cape Cod nestled in the Parkway Village section of Ewing welcomes you with its tree-lined walkway leading to a cozy front porch where you will notice updated siding, roof and windows. A spacious living room with modern paint and original hardwood floors invites you in and leads into the kitchen, which was recently improved with new cabinetry, counters, backsplash and flooring. There is also space for dining but you may want to enjoy your meals alfresco in the screened-in porch or outside on the patio surrounded by a sprawling yard and fire pit. Back inside two bedrooms and a full bathroom complete the main level. Upstairs boasts two additional charming bedrooms with great built-in storage. You will find plenty of additional space in the basement, including laundry facilities, Bilco access to the back yard and upgraded systems: HVAC (2021), Water Heater (2015), Electric Panel, (2013). This home is located just minutes from the Campus Town Shops: home to 10 restaurants, several local retailers and great health & wellness opportunities. It is also convenient to local colleges and major commuter routes. Just unpack and enjoy this beautiful home for years to come.
Last Agent to Sell the Property
(609) 459-5100 maria.remboski@kw.com Keller Williams Premier Listed on: 08/23/2023
We collect this data history from publicly available records. To have your information removed, we recommend requesting removal directly through your county’s website.
Tony Esposito
RE/MAX Aspire
(215) 544-3379
278 Total Sales
1 in Parkway Village
$303,000 Price
Edward Smires
SMIRES & ASSOCIATES
(267) 754-9217
131 Total Sales
1 in Parkway Village
$282,000 Price
Jason Miller
Samson Properties
(301) 900-6780
87 Total Sales
1 in Parkway Village
$335,000 Price
Marina Shikman
Coldwell Banker Residential Brokerage-Princeton Jct
(848) 279-8653
69 Total Sales
1 in Parkway Village
$300,000 Price
Carleton Badger
EXP Realty, LLC
(267) 390-4261
83 Total Sales
3 in Parkway Village
$195K - $285K Price Range
Nora Jean Malan
EXP Realty, LLC
(908) 540-7439
55 Total Sales
1 in Parkway Village
$265,000 Price
We collect this data history from publicly available records. To have your information removed, we recommend requesting removal directly through your county’s website.
| Date | Buyer | Sale Price | Title Company |
|---|---|---|---|
| $315,000 | Chicago Title | ||
| $242,000 | Foundation Title Llc | ||
| $177,500 | Lawyers Title Insurance Corp |
We collect this data history from publicly available records. To have your information removed, we recommend requesting removal directly through your county’s website.
| Date | Status | Borrower | Loan Amount |
|---|---|---|---|
| Closed | $15,000 | ||
| Open | $309,294 | ||
| Previous Owner | $193,600 | ||
| Previous Owner | $174,196 |
We collect this data history from publicly available records. To have your information removed, we recommend requesting removal directly through your county’s website.
| Date | Event | Price | List to Sale | Price per Sq Ft | Prior Sale |
|---|---|---|---|---|---|
| 12/08/2023 12/08/23 | Sold | $315,000 | 0.0% | $265 / Sq Ft | |
| 09/30/2023 09/30/23 | Pending | -- | -- | -- | |
| 09/08/2023 09/08/23 | Price Changed | $315,000 | -3.1% | $265 / Sq Ft | |
| 08/23/2023 08/23/23 | For Sale | $325,000 | +34.3% | $274 / Sq Ft | |
| 10/01/2021 10/01/21 | Sold | $242,000 | +3.4% | $204 / Sq Ft | View Prior Sale |
| 08/27/2021 08/27/21 | Pending | -- | -- | -- | |
| 08/16/2021 08/16/21 | Price Changed | $234,000 | -2.1% | $197 / Sq Ft | |
| 07/29/2021 07/29/21 | For Sale | $239,000 | -- | $201 / Sq Ft |
We collect this data history from publicly available records. To have your information removed, we recommend requesting removal directly through your county’s website.
| Year | Tax Paid | Tax Assessment Tax Assessment Total Assessment is a certain percentage of the fair market value that is determined by local assessors to be the total taxable value of land and additions on the property. | Land | Improvement |
|---|---|---|---|---|
| 2026 | $7,081 | $174,800 | $47,000 | $127,800 |
| 2025 | $7,081 | $174,800 | $47,000 | $127,800 |
| 2024 | $5,475 | $174,800 | $47,000 | $127,800 |
| 2023 | $5,475 | $148,100 | $47,000 | $101,100 |
| 2022 | $5,327 | $148,100 | $47,000 | $101,100 |
| 2021 | $5,197 | $148,100 | $47,000 | $101,100 |
| 2020 | $5,123 | $148,100 | $47,000 | $101,100 |
| 2019 | $4,989 | $148,100 | $47,000 | $101,100 |
| 2018 | $4,902 | $92,800 | $37,000 | $55,800 |
| 2017 | $5,016 | $92,800 | $37,000 | $55,800 |
| 2016 | $4,948 | $92,800 | $37,000 | $55,800 |
| 2015 | $4,882 | $92,800 | $37,000 | $55,800 |
| 2014 | $4,869 | $92,800 | $37,000 | $55,800 |
Seller's Agent in 2023
Brandon Rasmussen
Keller Williams Premier
(609) 651-5167
3 in this area
187 Total Sales
Buyer's Agent in 2023
Matthew Rowack
EXP Realty, LLC
(732) 789-8300
1 in this area
116 Total Sales
Seller's Agent in 2021
Isidoros Ziakas
New and Modern Group, LLC
(609) 477-8716
1 in this area
82 Total Sales
Source: Bright MLS
MLS Number: NJME2033924
APN: 02-00266-0000-00018
Disclaimer: Certain information contained herein is derived from information provided by parties other than Homes.com. All information provided is deemed reliable, but is not guaranteed to be accurate and should be independently verified.
The data relating to real estate for sale on this website appears in part through the BRIGHT Internet Data Exchange program, a voluntary cooperative exchange of property listing data between licensed real estate brokerage firms, and is provided by BRIGHT through a licensing agreement.
Listing information is from various brokers who participate in the Bright MLS IDX program and not all listings may be visible on the site.
The property information being provided on or through the website is for the personal, non-commercial use of consumers and such information may not be used for any purpose other than to identify prospective properties consumers may be interested in purchasing.
Some properties which appear for sale on the website may no longer be available because they are for instance, under contract, sold or are no longer being offered for sale.
Property information displayed is deemed reliable but is not guaranteed.
Copyright 2026 Bright MLS, Inc.
Ask me questions while you tour the home.