
Joseph Diosana
Keller Williams Memorial
(877) 801-1996
172 Total Sales
1 in Grogan's Mill
$280,000 Price

Estimated Value: $300,739
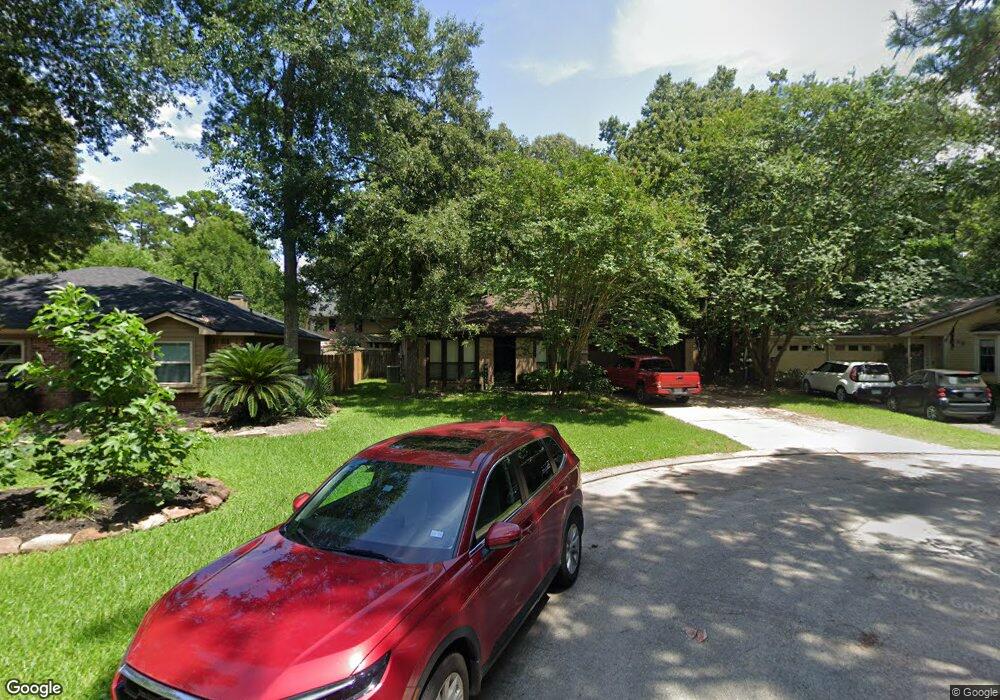
Have you been looking for a move-in ready 3 bed home with an amazing outdoor space that won't break the bank?! Look no further!! This wonderful 3 bed/2 ba home sits on a large cul-de-sac lot in a quiet & conveniently located neighborhood! This home has character inside and out! With split floorplan perfect for family living, a centrally located kitchen with pass through windows and attached bars on both sides overlooking the formal dining AND the living room! You won't miss a moment even when busy in the kitchen! The kitchen features stainless steel appliances, new electric cooktop, a double oven and more cabinets than you'll know what to do with! The master has a great en-suite and both bedroom have over-sized closets! Outside you'll be able to retreat into your own private oasis! The wooded/shaded lot and wooden deck with a swing and built in benches provide a nice serene place to enjoy the family after a long days work! At this price it won't last long! Schedule your tour!!
Last Agent to Sell the Property
Richards & Associates Real Est License #0562350 Listed on: 06/14/2018
We collect this data history from publicly available records. To have your information removed, we recommend requesting removal directly through your county’s website.
Joseph Diosana
Keller Williams Memorial
(877) 801-1996
172 Total Sales
1 in Grogan's Mill
$280,000 Price
Jonathan Williamson
Compass RE Texas, LLC - The Heights
(832) 564-3772
101 Total Sales
4 in Grogan's Mill
$275K - $720K Price Range
Chantelle Vilaverde
Real Properties
(888) 614-5775
64 Total Sales
1 in Grogan's Mill
$618,000 Price
Kaley Davis
Keller Williams Realty The Woodlands
(346) 488-1472
68 Total Sales
4 in Grogan's Mill
$245K - $1.2M Price Range
Terese Yates
CB&A, Realtors
(346) 488-6940
109 Total Sales
3 in Grogan's Mill
$311K - $562K Price Range
Ruth Ogutu
Walzel Properties - Spring
(832) 925-4083
42 Total Sales
1 in Grogan's Mill
$360,000 Price
We collect this data history from publicly available records. To have your information removed, we recommend requesting removal directly through your county’s website.
| Date | Buyer | Sale Price | Title Company |
|---|---|---|---|
| -- | None Available | ||
| Drinkwater Daniel James | -- | Attorney | |
| Drinkwater Daniel James | -- | American Title Co | |
| Burke Paul Roger | -- | Stewart Title | |
| Lane Melanie J | -- | -- | |
| Sargent Terry A | -- | Stewart Title |
We collect this data history from publicly available records. To have your information removed, we recommend requesting removal directly through your county’s website.
| Date | Status | Borrower | Loan Amount |
|---|---|---|---|
| Open | $190,072 | ||
| Previous Owner | Drinkwater Daniel James | $100,950 | |
| Previous Owner | Drinkwater Dan | $109,400 | |
| Previous Owner | Drinkwater Daniel James | $27,750 | |
| Previous Owner | Drinkwater Daniel James | $27,750 | |
| Previous Owner | Drinkwater Daniel James | $83,250 | |
| Previous Owner | Lane Melanie J | $70,400 |
We collect this data history from publicly available records. To have your information removed, we recommend requesting removal directly through your county’s website.
| Date | Event | Price | List to Sale | Price per Sq Ft |
|---|---|---|---|---|
| 12/30/2021 12/30/21 | Off Market | -- | -- | -- |
| 07/26/2018 07/26/18 | Sold | -- | -- | -- |
| 06/26/2018 06/26/18 | Pending | -- | -- | -- |
| 06/14/2018 06/14/18 | For Sale | $179,900 | 0.0% | $129 / Sq Ft |
| 05/17/2014 05/17/14 | Rented | $1,450 | 0.0% | -- |
| 05/14/2014 05/14/14 | Under Contract | -- | -- | -- |
| 05/13/2014 05/13/14 | For Rent | $1,450 | -- | -- |
We collect this data history from publicly available records. To have your information removed, we recommend requesting removal directly through your county’s website.
| Year | Tax Paid | Tax Assessment Tax Assessment Total Assessment is a certain percentage of the fair market value that is determined by local assessors to be the total taxable value of land and additions on the property. | Land | Improvement |
|---|---|---|---|---|
| 2025 | $2,784 | $241,165 | ||
| 2024 | $2,451 | $219,241 | ||
| 2023 | $2,451 | $199,310 | $50,000 | $185,500 |
| 2022 | $3,661 | $181,190 | $50,000 | $175,120 |
| 2021 | $3,594 | $164,720 | $13,300 | $151,420 |
| 2020 | $3,853 | $169,150 | $13,300 | $155,850 |
| 2019 | $3,946 | $167,620 | $13,300 | $154,320 |
| 2018 | $3,359 | $142,670 | $13,300 | $129,370 |
| 2017 | $3,401 | $142,670 | $13,300 | $129,370 |
| 2016 | $3,401 | $142,670 | $13,300 | $129,370 |
| 2015 | $2,728 | $133,130 | $13,300 | $136,010 |
| 2014 | $2,728 | $121,030 | $13,300 | $115,950 |
CR
Seller's Agent in 2018
Cody Richards
Richards & Associates Real Est
(936) 444-4055
77 Total Sales
Buyer's Agent in 2018
Candy Ferrer
Connect Realty.com
(281) 455-3443
49 Total Sales
CK
Seller's Agent in 2014
Clay Kitchens
World Wide Realty,LLC
Source: Houston Association of REALTORS®
MLS Number: 63126925
APN: 9728-38-38300
Disclaimer: Certain information contained herein is derived from information provided by parties other than Homes.com. All information provided is deemed reliable, but is not guaranteed to be accurate and should be independently verified.
Copyright 2026, Houston REALTORS® Information Service, Inc.
The information provided is exclusively for consumers’ personal, non-commercial use, and may not be used for any purpose other than to identify prospective properties consumers may be interested in purchasing.
Information is deemed reliable but not guaranteed.
Ask me questions while you tour the home.