
Seller's Agent in 2025
Susie Hatch
Coldwell Banker Realty
(860) 841-0866
18 Total Sales
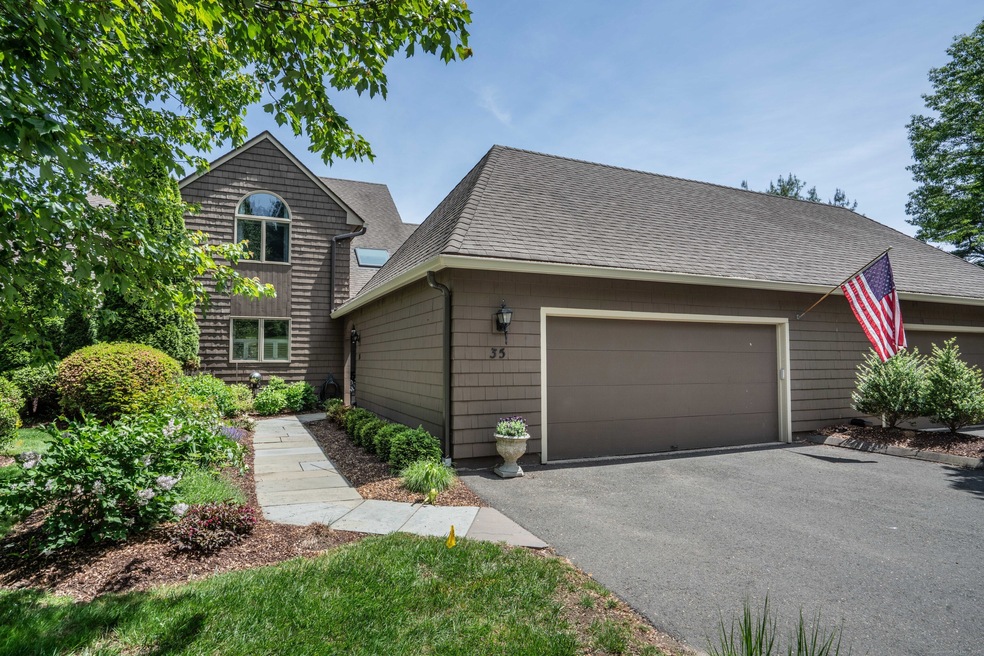
Welcome to this beautifully updated condo in the desirable Long Estate complex, offering approximately 3,000 square feet of thoughtfully designed living space. Completely renovated in 2018, this home combines modern comfort with exceptional functionality. The main floor features an inviting living room, a formal dining room with a dramatic vaulted ceiling, and a bright kitchen with a cozy sitting area and skylight. The first-floor primary suite includes a luxurious bath with a heated floor. You'll also find a convenient half bath and an elegant entrance hall, also with vaulted ceilings and skylight, adding to the home's airy and open feel. Upstairs, three generously sized bedrooms share a full bath, perfect for family or guests. The fully finished walk-out lower level is ideal for entertaining or extended living, offering a large open space with a bar and second full kitchen, an office area that could easily serve as a fifth bedroom, another full bath, and ample unfinished storage space. Additional highlights include gas heat, central air, a generator, a two-car attached garage with excellent storage, and serene views of the eastern hills. Don't miss the opportunity to own this exceptional property offering space, flexibility, and modern upgrades in a sought-after community.
Last Agent to Sell the Property
Coldwell Banker Realty Brokerage Phone: (860) 841-0866 License #RES.0299370 Listed on: 06/02/2025
We collect this data history from publicly available records. To have your information removed, we recommend requesting removal directly through your county’s website.
| Date | Event | Price | List to Sale | Price per Sq Ft | Prior Sale |
|---|---|---|---|---|---|
| 12/01/2025 12/01/25 | Sold | $725,000 | 0.0% | $264 / Sq Ft | |
| 11/13/2025 11/13/25 | Pending | -- | -- | -- | |
| 06/06/2025 06/06/25 | For Sale | $725,000 | +222.2% | $264 / Sq Ft | |
| 04/13/2018 04/13/18 | Sold | $225,000 | 0.0% | $50 / Sq Ft | View Prior Sale |
| 03/14/2018 03/14/18 | Pending | -- | -- | -- | |
| 03/13/2018 03/13/18 | For Sale | $225,000 | -- | $50 / Sq Ft |
Seller's Agent in 2025
Susie Hatch
Coldwell Banker Realty
(860) 841-0866
18 Total Sales
Buyer's Agent in 2025
Ellyn Marshall
William Raveis Real Estate
(860) 916-8505
60 Total Sales
C
Seller's Agent in 2018
Comp Only Non Mls Sale
Comp Only Sale
Source: SmartMLS
MLS Number: 24100709
Disclaimer: Certain information contained herein is derived from information provided by parties other than Homes.com. All information provided is deemed reliable, but is not guaranteed to be accurate and should be independently verified.
IDX information is provided exclusively for personal, non-commercial use, and may not be used for any purpose other than to identify prospective properties consumers may be interested in purchasing. Information is deemed reliable but not guaranteed.
Ask me questions while you tour the home.