
Juliana Serrao
William Raveis Real Estate
(877) 929-5118
8 Total Sales
1 in Weston
$2,427,000 Price
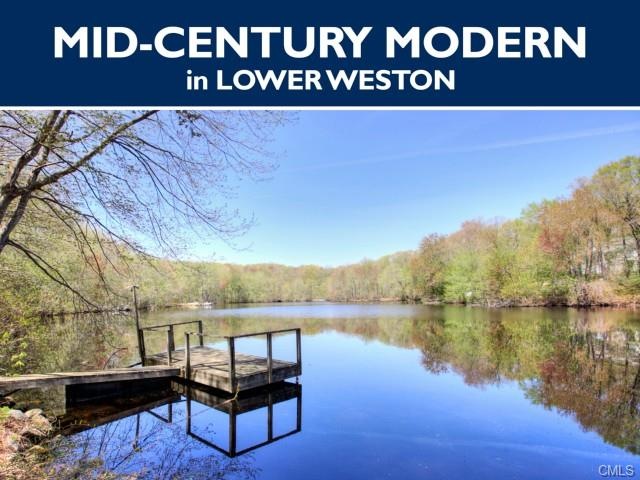
Waterfront Mid-Century Modern on cul-de-sac, in Lower Weston. Available on 6.31 waterfront acres, subdivided* into 2 lots: a 4 Acre parcel (w/ house + tennis court); plus separate 2.31 Acre Building Lot (w/ land on both sides of dam/waterfall). Long private drive, deer fencing. Surrounded by luxury homes. Inside, an entire side of this very cool house is a wall of glass w/ amazing water views. Open & spacious flr plan, vaulted ceilings. Located in center of town, near Weston's top-ranked schools. Full finished walkout basement, automatic Generator. Ready for renovation/personalization. *If interested in buying as 2 separate parcels, ask for details about installing new driveway. This listing is for the house and tennis court on 4 Acres.
Last Agent to Sell the Property
William Pitt Sotheby's Int'l License #REB.0788872 Listed on: 05/26/2015
Home Type
Single Family
Year Built
1965
Lot Details
4 Acres
Juliana Serrao
William Raveis Real Estate
(877) 929-5118
8 Total Sales
1 in Weston
$2,427,000 Price
Amy Jo Fitzgerald
Yellowbrick Real Estate LLC
(475) 267-4383
129 Total Sales
2 in Weston
$720K - $760K Price Range
Arian Hoxha
Serhant Connecticut, LLC
(475) 263-3437
69 Total Sales
1 in Weston
$886,000 Price
Heather Lindgren
Coldwell Banker Realty
(646) 859-5399
51 Total Sales
2 in Weston
$618K - $700K Price Range
Brittany Strouse
Coldwell Banker Realty
(475) 250-1518
10 Total Sales
2 in Weston
$700K - $1.5M Price Range
Suzette Kraus
Compass Connecticut, LLC
(845) 643-2548
97 Total Sales
1 in Weston
$735,000 Price
We collect this data history from publicly available records. To have your information removed, we recommend requesting removal directly through your county’s website.
| Date | Event | Price | List to Sale | Price per Sq Ft |
|---|---|---|---|---|
| 08/05/2016 08/05/16 | Sold | $644,500 | -26.3% | $169 / Sq Ft |
| 07/06/2016 07/06/16 | Pending | -- | -- | -- |
| 05/26/2015 05/26/15 | For Sale | $875,000 | -- | $230 / Sq Ft |
Seller's Agent in 2016
Ryan Cornell
William Pitt
(203) 247-0718
17 Total Sales
PS
Buyer's Agent in 2016
Peter Sullivan
Camelot Real Estate
(203) 856-1313
4 Total Sales
Source: SmartMLS
MLS Number: 99105601
Disclaimer: Certain information contained herein is derived from information provided by parties other than Homes.com. All information provided is deemed reliable, but is not guaranteed to be accurate and should be independently verified.
IDX information is provided exclusively for personal, non-commercial use, and may not be used for any purpose other than to identify prospective properties consumers may be interested in purchasing. Information is deemed reliable but not guaranteed.
Ask me questions while you tour the home.