NOT LISTED FOR SALE
2 Beds
2 Baths
1,035 Sq Ft
0.35 Acre Lot

Sale Details

Date Sold: April 19, 2024

Last sale price $379,900 $367 Per Sq Ft

74 Days on Market

Highlights

  • 150 Feet of Waterfront
  • River Access
  • Deck
  • Docks
  • Boat Lift
  • Vaulted Ceiling

About This Home

As of April 2024

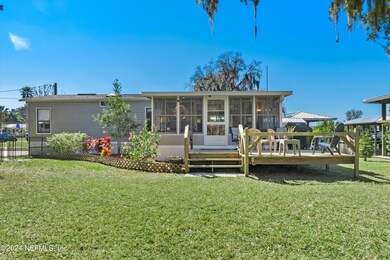
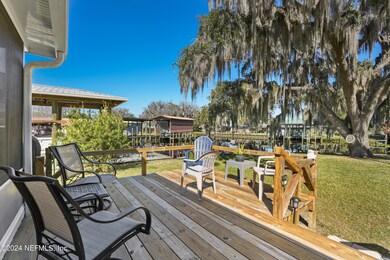
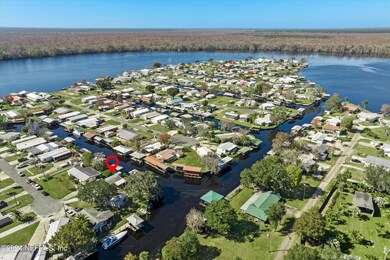
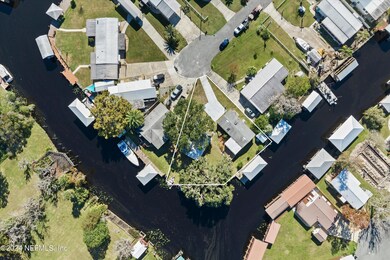
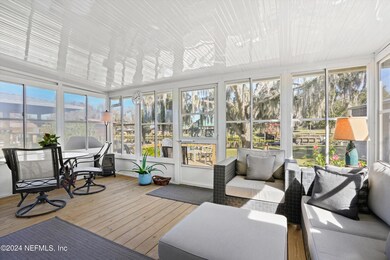
This Remodeled (2018) Double Wide (Homes of Merit) is in Immaculate condition w/ approximately 150 Ft on the water! Very private w/ amazing views! Minutes to the St Johns River. Huge lot - sellers Boat & enclosed trailer fits next to the workshop! Boat house & lift (2019) w/ fresh water fish station, 60 am service. Large Oak trees & Mature landscaping. Inside you'll find gorgeous laminate flooring, stainless steel appliances, fresh paint, updated fixtures, wood kitchen cabinets, eat in kitchen counter space, high grade tile counter tops, hot water heater, New farm sink, vanities & toilets, ect - all 2018 & newer! New PEX plumbing throughout. Sunroom w/ vinyl windows (2019) for relaxing w/ deck. 24ft x 36ft Workshop (2018) w/100 amp service, 10 ft ceilings, Thermostat & Humidistat, insulated ceiling & full size garage door & roll up door. Shed (2019) w/ electric & insulated. With acceptable offer seller willing to leave most of the furniture. Termite Bond 1/2025.
Turn Key!

Last Agent to Sell the Property

Tammie Gentry

BETTER HOMES & GARDENS REAL ESTATE LIFESTYLES REALTY License #3092408 Listed on: 02/01/2024

BETTER HOMES & GARDENS REAL ESTATE LIFESTYLES REALTY

Last Buyer's Agent

Tammie Gentry

BETTER HOMES & GARDENS REAL ESTATE LIFESTYLES REALTY License #3092408 Listed on: 02/01/2024

BETTER HOMES & GARDENS REAL ESTATE LIFESTYLES REALTY
Create a Home Valuation Report for This Property
The Home Valuation Report is an in-depth analysis detailing your home's value as well as a comparison with similar homes in the area

Property Details

Home Type

  • Manufactured Home

Est. Annual Taxes

  • $4,219

Year Built

  • Built in 1990

Lot Details

  • 15,246 Sq Ft Lot
  • Lot Dimensions are 77.90 x 24.90 x 50.44
  • 150 Feet of Waterfront
  • Home fronts navigable water
  • Home fronts a canal
  • North Facing Home
  • Corner Lot

Parking

  • Assigned Parking

Home Design

  • Traditional Architecture
  • Shingle Roof
  • Vinyl Siding

Interior Spaces

  • 1,035 Sq Ft Home
  • 1-Story Property
  • Furnished or left unfurnished upon request
  • Vaulted Ceiling
  • Skylights
  • Screened Porch
  • Water Views
  • Fire and Smoke Detector

Kitchen

  • Eat-In Kitchen
  • Breakfast Bar
  • Electric Oven
  • Electric Cooktop
  • Microwave
  • Dishwasher

Flooring

  • Laminate
  • Vinyl

Bedrooms and Bathrooms

  • 2 Bedrooms
  • 2 Full Bathrooms
  • Bathtub and Shower Combination in Primary Bathroom

Laundry

  • Dryer
  • Washer

Outdoor Features

  • River Access
  • Boat Lift
  • Docks
  • Deck
  • Screened Patio
  • Fire Pit

Schools

  • Miller Intermediate
  • Crescent City High School

Utilities

  • Central Heating and Cooling System
  • Electric Water Heater

Community Details

  • No Home Owners Association
  • Sportsman Harbor 2 Subdivision

Listing and Financial Details

  • Assessor Parcel Number 331126879100000340

Property Details

Home Type

Manufactured Home

Est. Annual Taxes

$4,219

Year Built

Built in 1990

Lot Details

0.35 Acres

Listing Details

  • Property Type: Residential
  • New Construction: No
  • Stories: 1
  • Year Built: 1990
  • Property Sub Type: Manufactured Home
  • Lot Size Acres: 0.35
  • Lot Size: 77.90 x 24.90 x 50.44
  • Road Surface Type: Asphalt
  • Subdivision Name: Sportsman Harbor 2
  • Architectural Style: Traditional
  • Carport Y N: No
  • Garage Yn: No
  • General Property Information Living Area2: 1035.0
  • General Property Information Waterfront YN: Yes
  • General Property Information New Construction YN: No
  • General Property Information List PriceSqFt2: 367.05
  • Cooling Central Air: Yes
  • Cooling:Electric: Yes
  • Sewer:Public Sewer: Yes
  • Water Source Public: Yes
  • Architectural Style Traditional: Yes
  • General Property Information Accessibility Features YN2: No
  • General Property Information Furnished: Negotiable
  • Appliances Microwave: Yes
  • Appliances Refrigerators: Yes
  • Exterior Features Boat Lift: Yes
  • Appliances Dryer: Yes
  • Washers: Yes
  • Interior Features Primary Bathroom - Tub with Shower: Yes
  • Security Features Smoke Detector(s): Yes
  • Flooring Vinyl: Yes
  • Flooring Laminate: Yes
  • General Property Information Water Frontage Feet: 150
  • General Property Information Senior Community YN: No
  • General Property Information Lot Size Acres: 0.35
  • General Property Information Carport YN: No
  • General Property Information Direction Faces: North
  • General Property Information Accessory Dwelling Unit YN: No
  • General Property Information:Pool Private YN: No
  • Special Features: None

Interior Features

  • Interior Amenities: Breakfast Bar, Eat-in Kitchen, Primary Bathroom - Tub with Shower, Vaulted Ceiling(s)
  • Major Appliances: Dishwasher, Dryer, Electric Cooktop, Electric Oven, Electric Water Heater, Microwave, Refrigerator, Washer
  • Furnished: Negotiable
  • Full Bathrooms: 2
  • Total Bedrooms: 2
  • Flooring: Laminate, Vinyl
  • Living Area: 1035.0
  • Window Features: Skylight(s)
  • ResoLivingAreaSource: PublicRecords
  • Appliances:Electric Water Heater: Yes
  • Appliances Dishwasher: Yes
  • Interior Features:Vaulted Ceiling(s): Yes
  • Interior Features:Breakfast Bar: Yes
  • Interior Features:Eat-in Kitchen: Yes
  • Interior Features:Skylight(s): Yes
  • Appliances:Electric Cooktop: Yes
  • Appliances:Electric Oven: Yes

Exterior Features

  • Waterfront: Yes
  • Exterior: Boat Lift, Dock, Fire Pit
  • Roof: Shingle
  • Lot Features: Corner Lot
  • Pool Features: None
  • View: Water
  • Waterfront Features: Canal Front, Navigable Water, River Access
  • Construction Type: Vinyl Siding
  • Direction Faces: North
  • Other Structures: Boat House, Shed(s), Workshop
  • Patio And Porch Features: Covered, Deck, Patio, Screened
  • Exterior Features:Dock: Yes
  • Patio And Porch Features:Covered2: Yes
  • Patio And Porch Features:Patio: Yes
  • Patio And Porch Features:Deck: Yes
  • Construction Materials:Vinyl Siding: Yes
  • Patio And Porch Features:Screened: Yes
  • Lot Features:Corner Lot: Yes
  • Waterfront Features:Navigable Water: Yes
  • Waterfront Features:Canal Front: Yes
  • Exterior Features:Fire Pit: Yes
  • Waterfront Features:River Access: Yes

Garage/Parking

  • Attached Garage: No
  • Parking Features: Assigned
  • Parking Features:Assigned: Yes
  • General Property Information:Garage YN: No

Utilities

  • Utilities: Cable Available
  • Security: Smoke Detector(s)
  • Cooling: Central Air, Electric
  • Cooling Y N: Yes
  • Heating: Central, Electric
  • Heating Yn: Yes
  • Sewer: Public Sewer
  • Water Source: Public
  • Heating:Central: Yes
  • Heating:Electric3: Yes

Condo/Co-op/Association

  • Senior Community: No
  • Association: No

Association/Amenities

  • General Property Information:Association YN: No

Schools

  • High School: Crescent City
  • Middle Or Junior School: Miller Intermediate

Lot Info

  • Current Use: Residential
  • Lot Size Sq Ft: 15246.0
  • Parcel #: 331126879100000340
  • ResoLotSizeUnits: Acres

Tax Info

  • Tax Annual Amount: 4218.99
  • Tax Year: 2023

Ownership History

We collect this data history from publicly available records. To have your information removed, we recommend requesting removal directly through your county’s website.

Date Name Owned For Owner Type

Purchase Details

Listed on
Feb 1, 2024
Closed on
Apr 19, 2024
Sold by
Bought by
Seller's Agent
Tammie Gentry
BETTER HOMES & GARDENS REAL ESTATE LIFESTYLES REALTY
Buyer's Agent
Tammie Gentry
BETTER HOMES & GARDENS REAL ESTATE LIFESTYLES REALTY
List Price
$379,900
Sold Price
$379,900
Views
60

Home Financials for this Owner

Home Financials are based on the most recent Mortgage that was taken out on this home.
Original Mortgage
$246,935
Outstanding Balance
$240,989
Interest Rate
6.74%
Mortgage Type
New Conventional

Purchase Details

Closed on
Apr 4, 2023
Sold by
Bought by

Purchase Details

Listed on
Jan 25, 2017
Closed on
Feb 10, 2017
Sold by
Bought by
Seller's Agent
Sharon Daniels
COLDWELL BANKER BEN BATES INC
Buyer's Agent
Sara Motl
CENTURY 21 TRITON REALTY
List Price
$96,900
Sold Price
$94,000
Premium/Discount to List
-$2,900
-2.99%

Purchase Details

Listed on
Jan 25, 2017
Closed on
Dec 29, 2016
Sold by
Bought by
Seller's Agent
Sharon Daniels
COLDWELL BANKER BEN BATES INC
Buyer's Agent
Sara Motl
CENTURY 21 TRITON REALTY
List Price
$96,900
Sold Price
$94,000
Premium/Discount to List
-$2,900
-2.99%

Purchase Details

Closed on
Oct 31, 2016
Sold by
Bought by

Purchase Details

Closed on
Oct 1, 2016
Bought by

Purchase Details

Closed on
Jan 22, 2013
Sold by
Bought by

Home Financials for this Owner

Home Financials are based on the most recent Mortgage that was taken out on this home.
Original Mortgage
$136,000
Interest Rate
3.36%
Mortgage Type
VA
Source: Public Records

Home Values in the Area

Source: Public Records

Average Home Value in this Area


Source: Public Records

Agents Specializing in Welaka, FL

See All Agents

Purchase History

We collect this data history from publicly available records. To have your information removed, we recommend requesting removal directly through your county’s website.

Date Buyer Sale Price Title Company
$379,900 Gullett Title
$100 None Listed On Document
$94,000 Attorney
-- Attorney
-- Attorney
$100 --
$136,000 Attorney
Source: Public Records

Mortgage History

We collect this data history from publicly available records. To have your information removed, we recommend requesting removal directly through your county’s website.

Date Status Borrower Loan Amount
Open $246,935
Previous Owner $136,000
Source: Public Records

Property History

We collect this data history from publicly available records. To have your information removed, we recommend requesting removal directly through your county’s website.

Date Event Price List to Sale Price per Sq Ft Prior Sale
04/19/2024 04/19/24 Sold $379,900 0.0% $367 / Sq Ft
04/16/2024 04/16/24 Pending -- -- --
02/04/2024 02/04/24 For Sale $379,900 0.0% $367 / Sq Ft
02/04/2024 02/04/24 Off Market $379,900 -- --
02/01/2024 02/01/24 For Sale $379,900 +304.1% $367 / Sq Ft
12/17/2023 12/17/23 Off Market $94,000 -- --
02/17/2017 02/17/17 Sold $94,000 -3.0% $91 / Sq Ft View Prior Sale
01/31/2017 01/31/17 Pending -- -- --
01/25/2017 01/25/17 For Sale $96,900 -- $94 / Sq Ft
Source: realMLS (Northeast Florida Multiple Listing Service)

Tax History

We collect this data history from publicly available records. To have your information removed, we recommend requesting removal directly through your county’s website.

Year Tax Paid Tax Assessment Tax Assessment Total Assessment is a certain percentage of the fair market value that is determined by local assessors to be the total taxable value of land and additions on the property. Land Improvement
2025 $5,682 $318,040 $202,840 $115,200
2024 $4,904 $333,560 $202,840 $130,720
2023 $4,219 $260,620 $172,400 $88,220
2022 $3,718 $225,170 $152,130 $73,040
2021 $3,411 $191,070 $0 $0
2020 $3,412 $187,260 $0 $0
2019 $3,253 $178,310 $168,530 $9,780
2018 $2,809 $150,240 $144,300 $5,940
2017 $2,604 $128,990 $123,050 $5,940
2016 $2,543 $128,330 $0 $0
2015 $334 $128,096 $0 $0
2014 $395 $137,927 $0 $0
Source: Public Records

Agents Affiliated with this Home

  • Section Image
  • Section Image
  • Section Image
  • Section Image
See All Agents

Map

Source: realMLS (Northeast Florida Multiple Listing Service)

MLS Number: 2006571

realMLS (Northeast Florida Multiple Listing Service)
Your Personal Tour Guide

Ask me questions while you tour the home.