
Xiaorong Horton
Responds Quickly
Realty of Maine
(207) 489-6104
134 Total Sales
1 in West Bangor
$359,900 Price
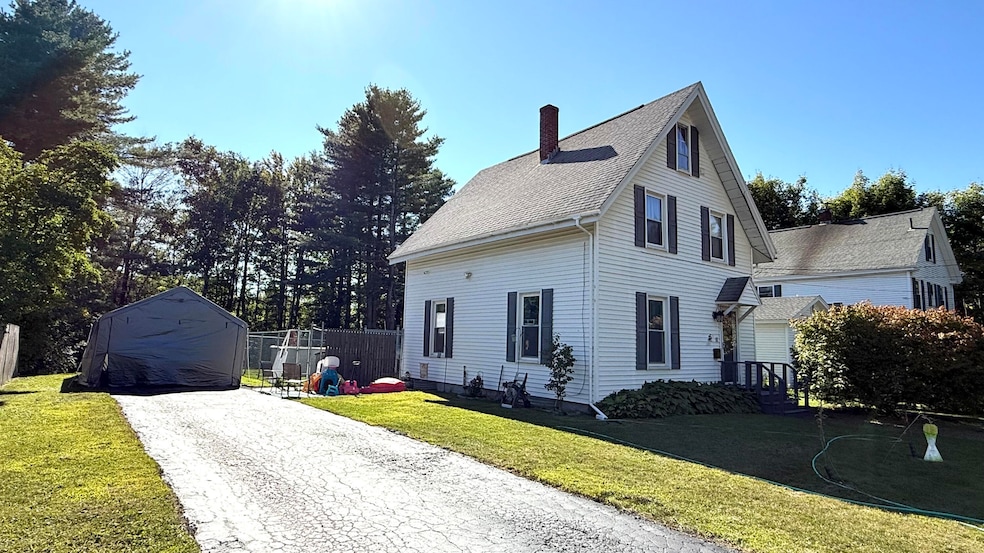


Welcome to 35 Silver Rd located in the desirable Fairmont neighborhood!! This beautiful well-kept New Englander awaits its new family!! So many updates have been completed including the appliances, bathrooms, lighting fixtures throughout, and most of the wiring in the home has been replaced. On the first floor you'll find the kitchen with stainless steal appliances, the formal dining room with a natural gas stove (2022) that can heat nearly the entire house, the living area has built ins one for the television and a book shelf with both having recessed lighting! Updated 10/15/25 ALL BRAND new flooring has been installed on the first floor. The recently updated half bath is off the kitchen. On the first floor you'll also find the new (2024) 18k btu heat pump! Head upstairs and you'll discover the primary bedroom that has double closets and a shiplap accent wall giving it a very modern feel. The second bedroom is good sized and the third bedroom is currently being used as an office, both of these bedrooms also have closets. The full bath has been expanded and stunningly renovated!! But that's not all, this property also boasts a spacious outdoor area that's perfect for hosting gatherings, barbecues, or simply enjoying the fresh Maine air. Inside the fence you have a slate patio area, a deck to sit on and relax with the pergola providing shade, or take a dip in the above ground pool. Outside the fence you have a fire pit area, imagine being able to sit around a fire on those chilly evenings. This is definitely intown living at it's finest with a well manicured neighborhood, a stunning home with so many updates, a pool, and all this is only a stone's throw to Fairmount park, schools, the golf course, the airport, I95 and more!!
We collect this data history from publicly available records. To have your information removed, we recommend requesting removal directly through your county’s website.
Xiaorong Horton
Realty of Maine
(207) 489-6104
134 Total Sales
1 in West Bangor
$359,900 Price
Mariya Doncheva
Realty of Maine
(207) 300-6105
179 Total Sales
10 in West Bangor
$50K - $373K Price Range
Laura Preston
NextHome Experience
(207) 492-4095
89 Total Sales
1 in West Bangor
$260,000 Price
Rhonda Gopan
Berkshire Hathaway HomeServices Northeast Real Estate
(207) 275-6238
49 Total Sales
4 in West Bangor
$48K - $232K Price Range
Marjorie Turner
True North Realty, Inc.
(207) 945-7675
128 Total Sales
4 in West Bangor
$190K - $403K Price Range
Kelly Parker Peavey
NextHome Experience
(207) 387-8435
92 Total Sales
4 in West Bangor
$270K - $329K Price Range
We collect this data history from publicly available records. To have your information removed, we recommend requesting removal directly through your county’s website.
| Date | Type | Sale Price | Title Company |
|---|---|---|---|
| Warranty Deed | -- | None Available | |
| Warranty Deed | -- | -- | |
| Interfamily Deed Transfer | -- | -- |
We collect this data history from publicly available records. To have your information removed, we recommend requesting removal directly through your county’s website.
| Date | Status | Loan Amount | Loan Type |
|---|---|---|---|
| Open | $59,700 | Credit Line Revolving | |
| Closed | $43,584 | Stand Alone Refi Refinance Of Original Loan | |
| Open | $152,100 | New Conventional | |
| Closed | $119,790 | FHA | |
| Closed | $139,806 | FHA |
We collect this data history from publicly available records. To have your information removed, we recommend requesting removal directly through your county’s website.
| Date | Event | Price | List to Sale | Price per Sq Ft | Prior Sale |
|---|---|---|---|---|---|
| 06/30/2026 06/30/26 | Sold | $279,900 | 0.0% | $189 / Sq Ft | |
| 04/21/2026 04/21/26 | Pending | -- | -- | -- | |
| 04/12/2026 04/12/26 | Price Changed | $279,900 | -2.5% | $189 / Sq Ft | |
| 03/09/2026 03/09/26 | Price Changed | $287,000 | 0.0% | $194 / Sq Ft | |
| 03/09/2026 03/09/26 | For Sale | $287,000 | +2.5% | $194 / Sq Ft | |
| 02/13/2026 02/13/26 | Off Market | $279,900 | -- | -- | |
| 12/02/2025 12/02/25 | For Sale | $275,000 | 0.0% | $186 / Sq Ft | |
| 11/25/2025 11/25/25 | Pending | -- | -- | -- | |
| 11/05/2025 11/05/25 | Price Changed | $275,000 | -3.5% | $186 / Sq Ft | |
| 10/29/2025 10/29/25 | Price Changed | $285,000 | -1.6% | $193 / Sq Ft | |
| 10/16/2025 10/16/25 | Price Changed | $289,500 | -0.2% | $196 / Sq Ft | |
| 09/22/2025 09/22/25 | Price Changed | $290,000 | -1.7% | $196 / Sq Ft | |
| 09/13/2025 09/13/25 | For Sale | $295,000 | +74.6% | $199 / Sq Ft | |
| 10/13/2020 10/13/20 | Sold | $169,000 | -0.3% | $125 / Sq Ft | View Prior Sale |
| 08/18/2020 08/18/20 | Pending | -- | -- | -- | |
| 07/31/2020 07/31/20 | For Sale | $169,500 | -- | $126 / Sq Ft |
We collect this data history from publicly available records. To have your information removed, we recommend requesting removal directly through your county’s website.
| Year | Tax Paid | Tax Assessment Tax Assessment Total Assessment is a certain percentage of the fair market value that is determined by local assessors to be the total taxable value of land and additions on the property. | Land | Improvement |
|---|---|---|---|---|
| 2025 | $3,593 | $203,000 | $31,900 | $171,100 |
| 2024 | $3,463 | $186,700 | $30,300 | $156,400 |
| 2023 | $3,282 | $171,400 | $30,300 | $141,100 |
| 2022 | $3,084 | $151,200 | $30,300 | $120,900 |
| 2021 | $2,946 | $132,100 | $28,100 | $104,000 |
| 2020 | $2,946 | $127,000 | $27,700 | $99,300 |
| 2019 | $2,834 | $123,200 | $27,700 | $95,500 |
| 2018 | $2,756 | $120,100 | $27,700 | $92,400 |
| 2017 | $2,638 | $117,000 | $27,700 | $89,300 |
| 2016 | $2,581 | $114,700 | $27,700 | $87,000 |
| 2015 | $2,518 | $114,700 | $27,700 | $87,000 |
| 2014 | $2,459 | $112,800 | $27,700 | $85,100 |
| 2013 | $2,346 | $112,800 | $27,700 | $85,100 |
Seller's Agent in 2026
Angie Roberts
RE/MAX
(207) 717-0922
1 in this area
86 Total Sales
E
Buyer's Agent in 2026
Ellen Grant
Better Homes & Gardens Real Estate/The Masiello Group
(207) 812-8131
1 in this area
34 Total Sales
M
Seller's Agent in 2020
Michael Ellis
Realty of Maine
(207) 942-6310
5 in this area
74 Total Sales
Source: Maine Listings
MLS Number: 1637572
APN: BANG-000003-000000-000009
Disclaimer: Certain information contained herein is derived from information provided by parties other than Homes.com. All information provided is deemed reliable, but is not guaranteed to be accurate and should be independently verified.
Listing data is derived in whole or in part from Maine Real Estate Information System, Inc. (d/b/a Maine Listings) and is for consumers' personal, noncommercial use only. Dimensions are approximate and not guaranteed. All data should be independently verified.
© 2026 Maine Real Estate Information System, Inc. All Rights Reserved. Equal Housing Opportunity.
Homes.com, LLC, 17600 Laguna Canyon Rd Irvine, CA 92618 (888)-952-6393

Ask me questions while you tour the home.