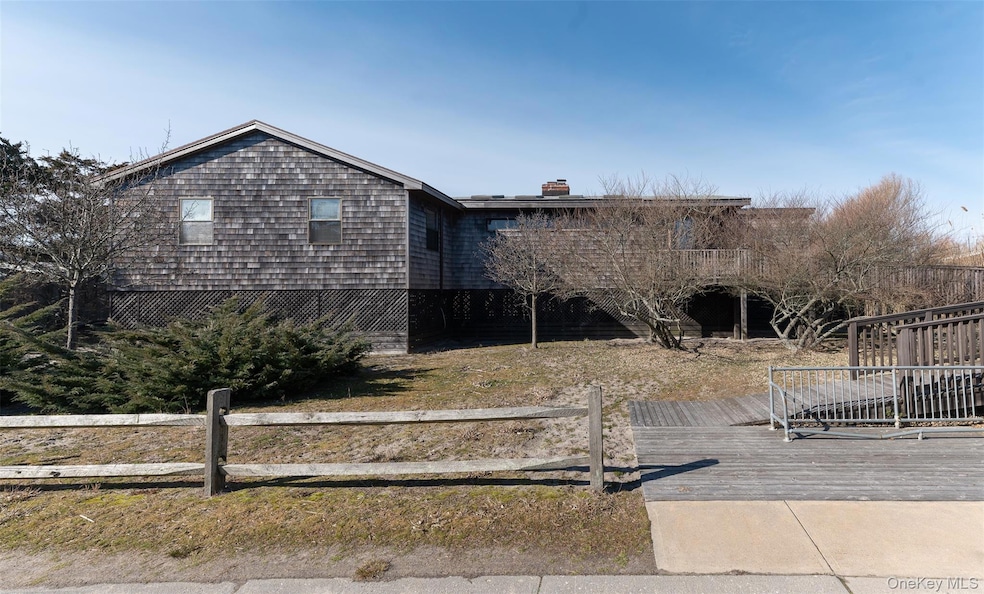
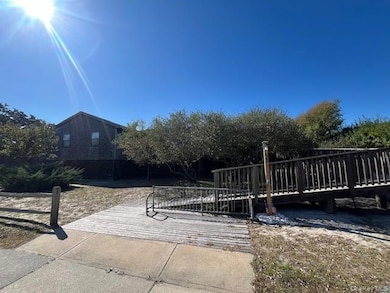


35 Sloop Walk Bay Shore, NY 11706
Western Fire Island NeighborhoodHighlights
- 0.27 Acre Lot
- 1 Fireplace
- Central Air
- Ranch Style House
- Eat-In Kitchen
About This Home
An Oasis in the Exclusive Town of Summer Club! Enjoy the Quiet of a Private Community close to Ocean Beach and all it has to offer. Located just West of Ocean Beach, this spacious home is situated on a large double lot. Pool currently being installed and will be ready for the 2026 Summer Season! The large ranch style home has 5 Bedrooms and 3 Full Baths; Fully Air Conditioned, it offers an Open Concept Living Room, Dinging Room & Kitchen. The large, oversized deck is great for entertaining. Summer Club offers a Serene Beachfront as well as a Private Bayfront Beach - where you can enjoy beautiful sunsets overlooking the Great South Bay.
Bay Front Clubhouse, Gym & Tennis Courts available at an additional fee.
Listing Agent
Netter Real Estate Inc Brokerage Phone: 631-661-5100 License #40MA0969298 Listed on: 10/27/2025
Home Details
Home Type
- Single Family
Year Built
- Built in 1979
Lot Details
- 11,761 Sq Ft Lot
Home Design
- Ranch Style House
- Frame Construction
Interior Spaces
- 2,185 Sq Ft Home
- 1 Fireplace
Kitchen
- Eat-In Kitchen
- Oven
- Range
- Freezer
- Dishwasher
Bedrooms and Bathrooms
- 5 Bedrooms
- 3 Full Bathrooms
Laundry
- Dryer
- Washer
Schools
- Woodhull Elementary School
- Contact Agent High School
Utilities
- Central Air
- No Heating
- Private Water Source
Community Details
- No Pets Allowed
Listing and Financial Details
- Assessor Parcel Number 0500-496-00-02-00-008-035
Map
Property History
We collect this data history from publicly available records. To have your information removed, we recommend requesting removal directly through your county’s website.
| Date | Event | Price | List to Sale | Price per Sq Ft | Prior Sale |
|---|---|---|---|---|---|
| 03/10/2026 03/10/26 | Price Changed | $12,000 | +20.0% | $5 / Sq Ft | |
| 10/27/2025 10/27/25 | For Rent | $10,000 | 0.0% | -- | |
| 11/16/2023 11/16/23 | Sold | $1,975,000 | -6.0% | -- | View Prior Sale |
| 09/11/2023 09/11/23 | Pending | -- | -- | -- | |
| 06/07/2023 06/07/23 | Price Changed | $2,100,000 | -8.7% | -- | |
| 03/15/2023 03/15/23 | For Sale | $2,300,000 | -- | -- |
Source: OneKey® MLS
MLS Number: 929124

Disclaimer: Certain information contained herein is derived from information provided by parties other than Homes.com. All information provided is deemed reliable, but is not guaranteed to be accurate and should be independently verified.
The data relating to real estate for sale or lease on this web site comes in part from OneKey® MLS. Real estate listings held by brokerage firms other than Ten-X are marked with the OneKey® MLS logo or an abbreviated logo and detailed information about them includes the name of the listing broker.
Based on information submitted to the MLS GRID. All data is obtained from various sources and may not have been verified by broker or MLS GRID. Supplied Open House Information is subject to change without notice. All information should be independently reviewed and verified for accuracy. Properties may or may not be listed by the office/agent presenting the information. Some IDX listings have been excluded from this website. IDX information is provided exclusively for personal, non-commercial use, and may not be used for any purpose other than to identify prospective properties consumers may be interested in purchasing.
Information is deemed reliable but not guaranteed.
Copyright 2026 OneKey® MLS. All rights reserved.
Based on information submitted to the MLS GRID
Listings courtesy of OneKey® MLS as distributed by MLS GRID
- 200 Clipper Rd
- 780 Surf Rd
- 39 Sloop Walk
- 108 Ocean Rd
- 306 Wilmot Rd
- 70 Bungalow Walk
- 28 Ocean Rd
- 29 Bungalow Walk
- 329 Bay Walk
- 253 Cottage Walk
- 17 Bungalow Walk
- 180 Cottage Walk
- 291 Cottage Walk
- 298 Cottage Walk
- 449 Dehnhoff Walk
- 574 Bayberry Walk
- 27 Champlain St
- 91 Clipper Roadway
- 485 Bayberry Walk
- 35 Atlantic Ave
Ask me questions while you tour the home.