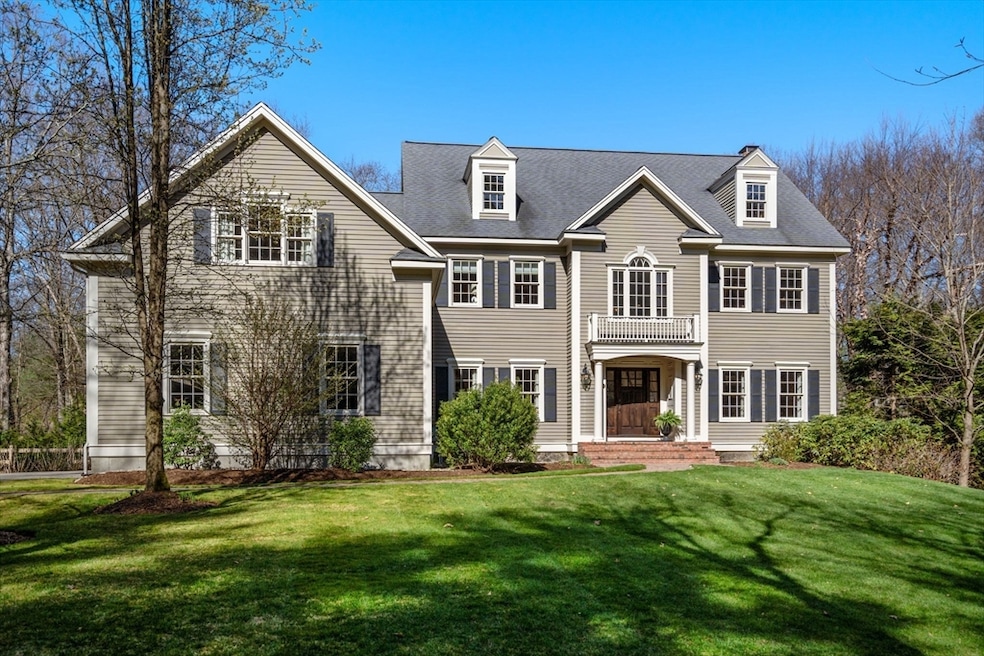
NOT LISTED FOR SALE

35 South St Natick, MA 01760

5 Beds
5 Baths
4,402 Sq Ft
1.05 Acre Lot

Sale Details

Date Sold: May 23, 2024

Last sale price $1,925,000 $437 Per Sq Ft

2 Days on Market

Highlights

  • 1.05 Acre Lot
  • Open Floorplan
  • Colonial Architecture
  • Natick High School Rated A
  • Custom Closet System
  • Landscaped Professionally

About This Home

As of May 2024

Sophisticated design and superb craftsmanship come together in this spectacular home. Built by premier luxury builder, this 5-Bedroom, 5-bath home will exceed your expectations. Magnificent details, custom moldings, hardwood floors & 8/9 ft ceilings throughout. Gracious 2-story Foyer is flanked by the Office & Dining Room with a Butler's Pantry. The Kitchen features a custom designed wood top center island, Acorn Cabinets, GE Monogram appliances & Wolf range top, Miele double wall oven & DW. The Kitchen's dining area opens to spacious cathedral Family Room with a propane fireplace that overlooks the tranquil backyard w/ beautiful patio for summer outdoor entertainment off the deck. The gorgeous Primary Suite spares no expense. Thoughtfully designed to include a sitting area, a massive spa like bathroom with a jetted tub, double vanity, oversized shower & a large walk-in closet. Additional 4 spacious bedrooms. Located on a country lane in desirable South Natick. Truly one of a kind!

Last Agent to Sell the Property

Snider Cooperman Team

Coldwell Banker Realty - Framingham Listed on: 04/19/2024

Coldwell Banker Realty - Framingham

Co-Listed By

Chris Petersen

Coldwell Banker Realty - Framingham

Last Buyer's Agent

The Semple and Hettrich Team

Coldwell Banker Realty - Sudbury

Coldwell Banker Realty - Sudbury

Home Details

Home Type

  • Single Family

Est. Annual Taxes

  • $19,490

Year Built

  • Built in 2004

Lot Details

  • 1.05 Acre Lot
  • Fenced
  • Landscaped Professionally
  • Level Lot
  • Sprinkler System
  • Wooded Lot
  • Property is zoned RSB

Parking

  • 3 Car Attached Garage
  • Workshop in Garage
  • Side Facing Garage
  • Garage Door Opener
  • Driveway
  • Open Parking

Home Design

  • Colonial Architecture
  • Frame Construction
  • Batts Insulation
  • Shingle Roof
  • Radon Mitigation System
  • Concrete Perimeter Foundation

Interior Spaces

  • 4,402 Sq Ft Home
  • Open Floorplan
  • Rough-In Vacuum System
  • Crown Molding
  • Wainscoting
  • Cathedral Ceiling
  • Ceiling Fan
  • Recessed Lighting
  • Decorative Lighting
  • Light Fixtures
  • Flue
  • Insulated Windows
  • Picture Window
  • Window Screens
  • French Doors
  • Sliding Doors
  • Insulated Doors
  • Mud Room
  • Entrance Foyer
  • Family Room with Fireplace
  • 2 Fireplaces
  • Living Room with Fireplace
  • Sitting Room
  • Dining Area
  • Home Office
  • Home Security System

Kitchen

  • Oven
  • Range with Range Hood
  • Microwave
  • Plumbed For Ice Maker
  • Dishwasher
  • Wine Refrigerator
  • Wine Cooler
  • Kitchen Island
  • Solid Surface Countertops
  • Trash Compactor

Flooring

  • Wood
  • Ceramic Tile

Bedrooms and Bathrooms

  • 5 Bedrooms
  • Primary bedroom located on second floor
  • Custom Closet System
  • Dual Closets
  • Walk-In Closet
  • Double Vanity
  • Pedestal Sink
  • Bathtub with Shower
  • Bathtub Includes Tile Surround

Laundry

  • Laundry on upper level
  • Dryer
  • Washer
  • Sink Near Laundry

Unfinished Basement

  • Basement Fills Entire Space Under The House
  • Interior Basement Entry
  • Garage Access

Eco-Friendly Details

  • Energy-Efficient Thermostat

Outdoor Features

  • Deck
  • Patio
  • Rain Gutters

Schools

  • Memorial Elementary School
  • Kennedy Middle School
  • Natick High School

Utilities

  • Humidity Control
  • Forced Air Heating and Cooling System
  • 3 Cooling Zones
  • 3 Heating Zones
  • Heating System Uses Oil
  • Heating System Uses Propane
  • Hydro-Air Heating System
  • Generator Hookup
  • 200+ Amp Service
  • Power Generator
  • Water Treatment System
  • Water Heater
  • Underground Storage Tank
  • Private Sewer
  • High Speed Internet

Community Details

  • No Home Owners Association

Listing and Financial Details

  • Assessor Parcel Number M:00000073 P:000004AA,676485

Home Details

Home Type

Single Family

Est. Annual Taxes

$19,490

Year Built

Built in 2004

Lot Details

1.05 Acres

Parking

3

Listing Details

  • Property Type: Residential
  • Property Sub Type: Single Family Residence
  • Architectural Style: Colonial
  • Year Built: 2004
  • Year Built Details: Actual
  • SUB AGENCY OFFERED: No
  • Year Round: Yes
  • Compensation Based On: Net Sale Price
  • ResoPropertyType: Residential
  • ResoBuildingAreaSource: PublicRecords
  • Special Features: None

Interior Features

  • Flooring: Tile, Hardwood, Flooring - Stone/Ceramic Tile, Flooring - Hardwood
  • Interior Amenities: Bathroom - Full, Bathroom - Tiled With Tub & Shower, Countertops - Stone/Granite/Solid, Double Vanity, Recessed Lighting, Bathroom - Half, Lighting - Sconce, Wainscoting, Crown Molding, Closet - Double, Cathedral Ceiling(s), Closet, Open Floorplan, Lighting - Overhead, Closet/Cabinets - Custom Built, Tray Ceiling(s), Bathroom, Home Office, Mud Room, Foyer, Sitting Room, Internet Available - Broadband, High Speed Internet
  • Door Features: French Doors, Insulated Doors
  • Fireplace Features: Family Room, Living Room
  • Fireplace YN: Yes
  • Fireplaces: 2
  • Appliances: Water Heater, Oven, Dishwasher, Trash Compactor, Microwave, Range, Refrigerator, Washer, Dryer, Water Treatment, Wine Refrigerator, Vacuum System - Rough-in, Range Hood, Plumbed For Ice Maker
  • Total Bedrooms: 5
  • Room Bedroom2 Level: Second
  • Room Bedroom2 Features: Flooring - Hardwood, Closet - Double
  • Room Bedroom3 Features: Flooring - Hardwood, Closet - Double
  • Room Bedroom3 Level: Second
  • Room Bedroom4 Level: Second
  • Room Bedroom4 Features: Flooring - Hardwood, Closet - Double
  • Room Bedroom5 Level: Second
  • Room Bedroom5 Features: Flooring - Hardwood, Closet - Double
  • Full Bathrooms: 3
  • Half Bathrooms: 2
  • Total Bathrooms: 5
  • Room Master Bedroom Features: Walk-In Closet(s), Closet/Cabinets - Custom Built, Flooring - Hardwood, Window(s) - Picture
  • Room Master Bedroom Level: Second
  • Master Bathroom Features: Yes
  • Bathroom 1 Features: Bathroom - Half, Flooring - Stone/Ceramic Tile, Pedestal Sink
  • Bathroom 1 Level: First
  • Bathroom 2 Level: Second
  • Bathroom 2 Features: Bathroom - Full, Bathroom - Tiled With Tub, Flooring - Stone/Ceramic Tile, Recessed Lighting, Pedestal Sink
  • Bathroom 3 Features: Bathroom - Full, Bathroom - Double Vanity/Sink, Bathroom - Tiled With Tub, Flooring - Stone/Ceramic Tile, Recessed Lighting
  • Bathroom 3 Level: Second
  • Room Dining Room Features: Flooring - Hardwood, Wainscoting, Crown Molding
  • Room Dining Room Level: First
  • Room Family Room Level: First
  • Room Family Room Features: Cathedral Ceiling(s), Ceiling Fan(s), Flooring - Hardwood, Exterior Access, Open Floorplan, Recessed Lighting, Slider
  • Room Kitchen Level: First
  • Room Kitchen Features: Closet/Cabinets - Custom Built, Flooring - Hardwood, Dining Area, Pantry, Countertops - Stone/Granite/Solid, Countertops - Upgraded, Kitchen Island, Open Floorplan, Recessed Lighting, Slider, Wine Chiller, Lighting - Pendant
  • Laundry Features: Closet/Cabinets - Custom Built, Flooring - Stone/Ceramic Tile, Electric Dryer Hookup, Washer Hookup, Sink, Second Floor
  • Room Living Room Level: First
  • Room Living Room Features: Flooring - Hardwood, French Doors, Recessed Lighting, Crown Molding
  • Room Office Level: First
  • Room Office Features: Flooring - Hardwood, French Doors, Recessed Lighting, Wainscoting, Crown Molding
  • Basement: Full, Interior Entry, Garage Access, Radon Remediation System, Concrete, Unfinished
  • Living Area: 4402
  • Spa Features: Bath
  • Spa YN: No
  • Window Features: Insulated Windows, Screens
  • MAIN LO: AN6181
  • MAIN SO: AN6181
  • Insulation: Full, Fiberglass - Batts

Exterior Features

  • Exterior Features: Deck - Composite, Patio, Rain Gutters, Professional Landscaping, Sprinkler System, Decorative Lighting, Screens
  • Construction Materials: Frame
  • Fencing: Fenced/Enclosed
  • Foundation Details: Concrete Perimeter
  • Home Warranty YN: No
  • Patio And Porch Features: Deck - Composite, Patio
  • Road Frontage Type: Public
  • Road Surface Type: Paved
  • Roof: Shingle
  • Waterfront YN: No
  • Waterview Flag: No

Garage/Parking

  • Garage Spaces: 3
  • Attached Garage YN: Yes
  • Carport Y N: No
  • Covered Parking Spaces: 3
  • Garage YN: Yes
  • Open Parking YN: Yes
  • Parking Features: Attached, Garage Door Opener, Workshop in Garage, Garage Faces Side, Insulated, Paved Drive, Paved
  • Total Parking Spaces: 6

Utilities

  • Sewer: Private Sewer
  • Utilities: for Electric Range, for Electric Oven, for Electric Dryer, Washer Hookup, Icemaker Connection, Generator Connection
  • Cooling: Central Air
  • Heating: Forced Air, Humidity Control, Oil, Propane, Extra Flue, Hydro Air
  • Cooling Y N: Yes
  • Electric: Generator, Circuit Breakers, 200+ Amp Service, Generator Connection
  • Heating YN: Yes
  • Security Features: Security System
  • Water Source: Public
  • HEAT ZONES: 3
  • COOLING ZONES: 3

Condo/Co-op/Association

  • Association YN: No
  • Senior Community YN: No

Lot Info

  • Parcel Number: M:00000073 P:000004AA,676485
  • Zoning: RSB
  • Farm Land Area Units: Square Feet
  • Lot Features: Wooded, Underground Storage Tank, Level
  • Lot Size Acres: 1.05
  • Lot Size Sq Ft: 45869
  • Lot Size Units: Acres
  • Property Attached YN: No
  • ResoLotSizeUnits: Acres

Green Features

  • Green Energy Efficient: Thermostat

Tax Info

  • Tax Year: 2024
  • Tax Annual Amount: 19490

Multi Family

  • Basement Included Sq Ft: No

MLS Schools

  • High School: Natick High
  • Elementary School: Memorial
  • Middle Or Junior School: Kennedy
Create a Home Valuation Report for This Property
The Home Valuation Report is an in-depth analysis detailing your home's value as well as a comparison with similar homes in the area

Home Values in the Area

Source: Public Records

Average Home Value in this Area


Source: Public Records

Property History

We collect this data history from publicly available records. To have your information removed, we recommend requesting removal directly through your county’s website.

Date Event Price List to Sale Price per Sq Ft
05/23/2024 05/23/24 Sold $1,925,000 -3.8% $437 / Sq Ft
04/22/2024 04/22/24 Pending -- -- --
04/19/2024 04/19/24 For Sale $2,000,000 -- $454 / Sq Ft
Source: MLS Property Information Network (MLS PIN)

Agents Affiliated with this Home

  • Section Image
  • Section Image
See All Agents

Map

Source: MLS Property Information Network (MLS PIN)

MLS Number: 73226061

MLS Property Information Network (MLS PIN)
Your Personal Tour Guide

Ask me questions while you tour the home.