
Nancy Maloney
Coldwell Banker Residential Brokerage - Princeton
(267) 573-3874
42 Total Sales
1 in Parkway Village
$280,000 Price



Estimated Value: $384,068 - $409,000

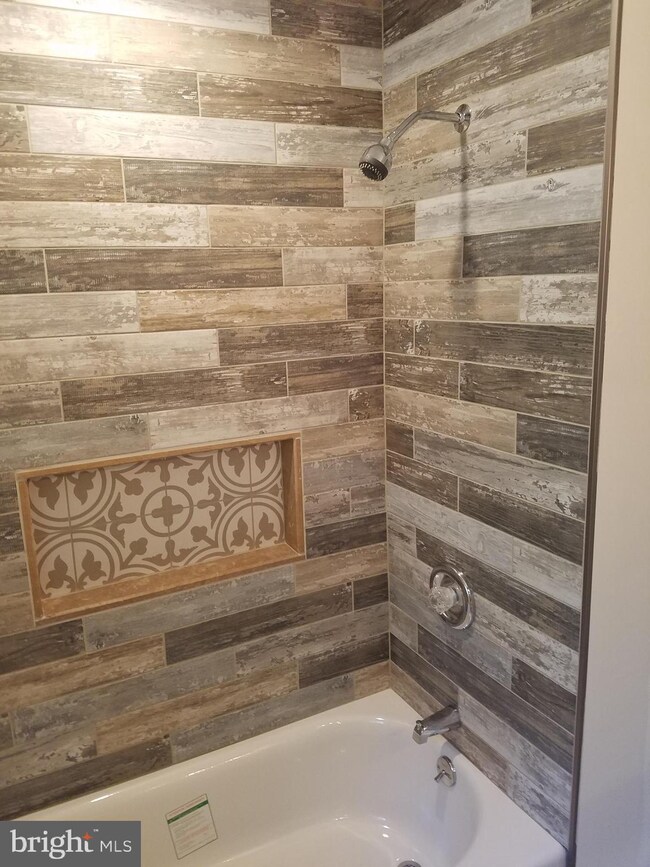
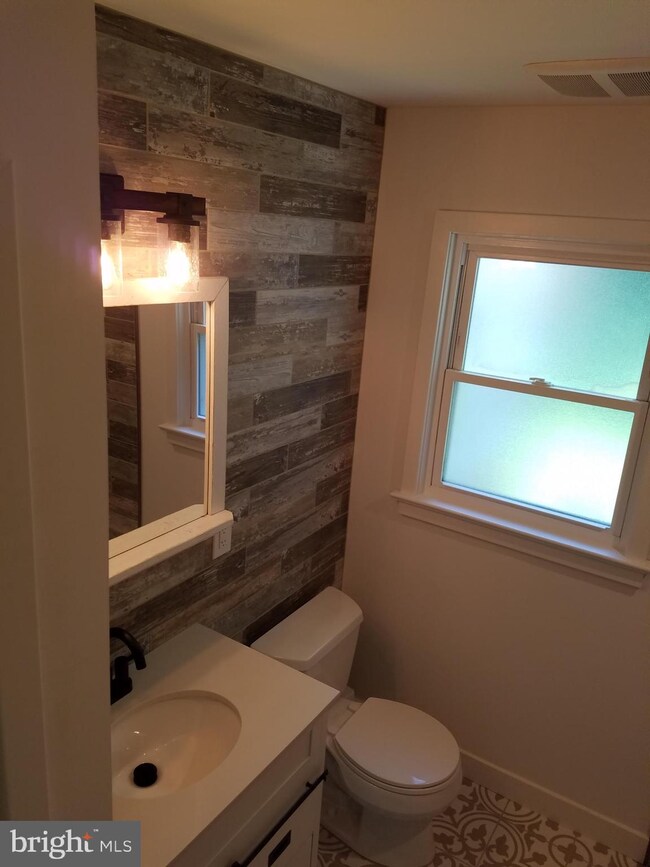
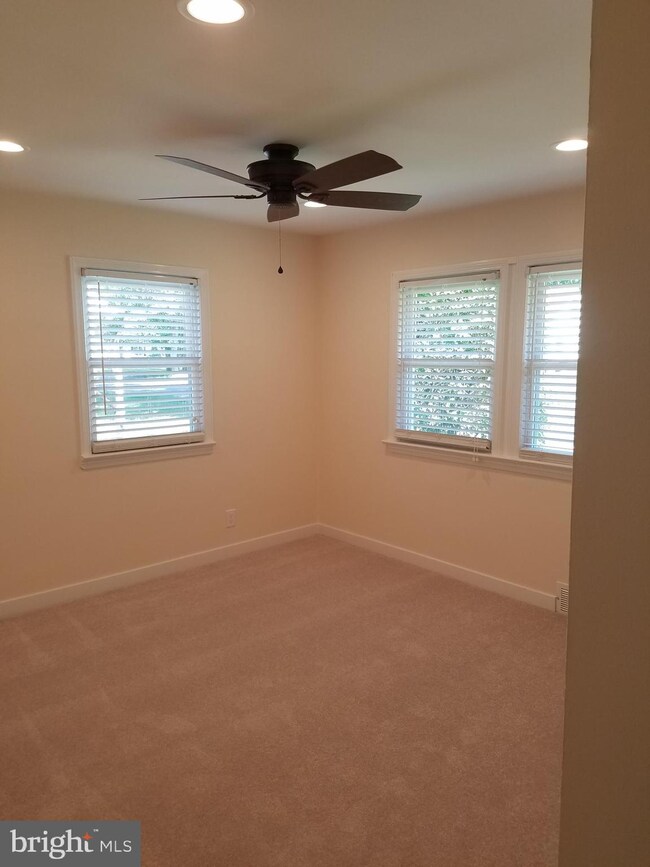
This property is just one half mile from Campus Town at the College of New Jersey. It is a Cape with 4 bedrooms and 1.5 baths. It has lots of sunlight. Quiet community, or buy as a rental for use at the college. Full basement. Natural Gas. This home has recently been completely remodeled. Upgrades include 200amp electric service, Wired smoke and carbon monoxide detectors, Kitchen cabinets, Quartz countertops for main counter and kitchen island suitable for eating at. New stove and dishwasher. The main bath and upstairs bath were outfitted with tiled tub with recessed toiletry shelf, new vanities and sinks. The new water heater is conveniently located in the basement. A bilco door makes it easy to store your seasonal items in your basement. You will also see the new copper and pvc drain pipes that service both baths and kitchen. The Florida room looks out over a deep lot. All 8 windows in this 3 season room were replaced. All new flooring on the first floor with new floor trim. New backdoor and porch door. You will find new carpet on the porch, master bed, and upstairs bedrooms. The upstairs bedrooms have closets plus additional crawl space storage in the eves. One of the upstairs bedrooms has a desk built under the window. All new venting from the heater to the chimney. Quiet community, or buy as a rental for use at the college.
Last Agent to Sell the Property
(609) 298-4800 jburke@eracentral.com ERA Central Realty Group - Bordentown Listed on: 07/01/2019
Last Buyer's Agent
(609) 737-1500 sawyer@corcoranss.com Corcoran Sawyer Smith - Pennington License #785606
We collect this data history from publicly available records. To have your information removed, we recommend requesting removal directly through your county’s website.
Nancy Maloney
Coldwell Banker Residential Brokerage - Princeton
(267) 573-3874
42 Total Sales
1 in Parkway Village
$280,000 Price
Elizabeth DelCasale
COLDWELL BANKER REALTY
(908) 970-8068
95 Total Sales
2 in Parkway Village
$245,000 Price Range
Elisabeth Kerr
Corcoran Sawyer Smith - Pennington
(609) 745-0243
120 Total Sales
3 in Parkway Village
$85K - $344K Price Range
Nancy Kowalik
LPT Realty, LLC
(856) 681-9464
338 Total Sales
1 in Parkway Village
$450,000 Price
Maria Garcia-Herreros
BHHS Fox & Roach - Robbinsville
(267) 573-8343
79 Total Sales
3 in Parkway Village
$295K - $370K Price Range
Donna Jakovasic
Better Homes and Gardens Real Estate Maturo
(856) 372-4680
41 Total Sales
1 in Parkway Village
$357,000 Price
We collect this data history from publicly available records. To have your information removed, we recommend requesting removal directly through your county’s website.
| Date | Buyer | Sale Price | Title Company |
|---|---|---|---|
| $233,000 | First American Title Ins Co | ||
| Mihalic Kenneth | -- | None Available | |
| Mikalic Kenneth | $70,000 | Core Title | |
| Mihalic Kenneth | $70,000 | Core Title | |
| Weiss Nicholas | $235,000 | -- | |
| Oliver Robert | $180,000 | -- | |
| Lillis Michael | $105,800 | -- |
We collect this data history from publicly available records. To have your information removed, we recommend requesting removal directly through your county’s website.
| Date | Event | Price | List to Sale | Price per Sq Ft | Prior Sale |
|---|---|---|---|---|---|
| 08/16/2019 08/16/19 | Sold | $233,000 | +1.7% | $170 / Sq Ft | |
| 07/16/2019 07/16/19 | Pending | -- | -- | -- | |
| 07/01/2019 07/01/19 | For Sale | $229,000 | +227.1% | $167 / Sq Ft | |
| 05/04/2017 05/04/17 | Sold | $70,000 | -44.0% | $51 / Sq Ft | View Prior Sale |
| 03/03/2017 03/03/17 | Pending | -- | -- | -- | |
| 03/03/2017 03/03/17 | For Sale | $125,000 | +78.6% | $91 / Sq Ft | |
| 12/08/2016 12/08/16 | Off Market | $70,000 | -- | -- | |
| 12/07/2016 12/07/16 | Pending | -- | -- | -- | |
| 07/18/2016 07/18/16 | Pending | -- | -- | -- | |
| 05/20/2016 05/20/16 | Price Changed | $125,000 | -10.1% | $91 / Sq Ft | |
| 05/16/2016 05/16/16 | For Sale | $139,000 | -- | $101 / Sq Ft |
We collect this data history from publicly available records. To have your information removed, we recommend requesting removal directly through your county’s website.
| Year | Tax Paid | Tax Assessment Tax Assessment Total Assessment is a certain percentage of the fair market value that is determined by local assessors to be the total taxable value of land and additions on the property. | Land | Improvement |
|---|---|---|---|---|
| 2026 | $8,074 | $199,300 | $60,000 | $139,300 |
| 2025 | $8,074 | $199,300 | $60,000 | $139,300 |
| 2024 | $7,368 | $199,300 | $60,000 | $139,300 |
| 2023 | $7,368 | $199,300 | $60,000 | $139,300 |
| 2022 | $7,169 | $199,300 | $60,000 | $139,300 |
| 2021 | $6,993 | $199,300 | $60,000 | $139,300 |
| 2020 | $7,973 | $230,500 | $60,000 | $170,500 |
| 2019 | $5,916 | $175,600 | $60,000 | $115,600 |
| 2018 | $5,335 | $101,000 | $31,500 | $69,500 |
| 2017 | $5,459 | $101,000 | $31,500 | $69,500 |
| 2016 | $5,385 | $101,000 | $31,500 | $69,500 |
| 2015 | $5,314 | $101,000 | $31,500 | $69,500 |
| 2014 | $5,299 | $101,000 | $31,500 | $69,500 |
Seller's Agent in 2019
Kevin Zimmer
ERA Central Realty Group - Bordentown
(609) 529-3549
2 in this area
27 Total Sales
Buyer's Agent in 2019
Susan Thompson
Corcoran Sawyer Smith - Pennington
(609) 638-7700
192 Total Sales
DR
Seller's Agent in 2017
DONNA-MARIA RATICO
RE/MAX
Source: Bright MLS
MLS Number: NJME281850
APN: 02-00258-0000-00107
Disclaimer: Certain information contained herein is derived from information provided by parties other than Homes.com. All information provided is deemed reliable, but is not guaranteed to be accurate and should be independently verified.
The data relating to real estate for sale on this website appears in part through the BRIGHT Internet Data Exchange program, a voluntary cooperative exchange of property listing data between licensed real estate brokerage firms, and is provided by BRIGHT through a licensing agreement.
Listing information is from various brokers who participate in the Bright MLS IDX program and not all listings may be visible on the site.
The property information being provided on or through the website is for the personal, non-commercial use of consumers and such information may not be used for any purpose other than to identify prospective properties consumers may be interested in purchasing.
Some properties which appear for sale on the website may no longer be available because they are for instance, under contract, sold or are no longer being offered for sale.
Property information displayed is deemed reliable but is not guaranteed.
Copyright 2026 Bright MLS, Inc.
Ask me questions while you tour the home.