
Randy Bianchi
Paradise Properties of FL
(561) 459-8911
33 Total Sales
2 in Satellite Beach
$445K - $490K Price Range


Estimated Value: $317,814
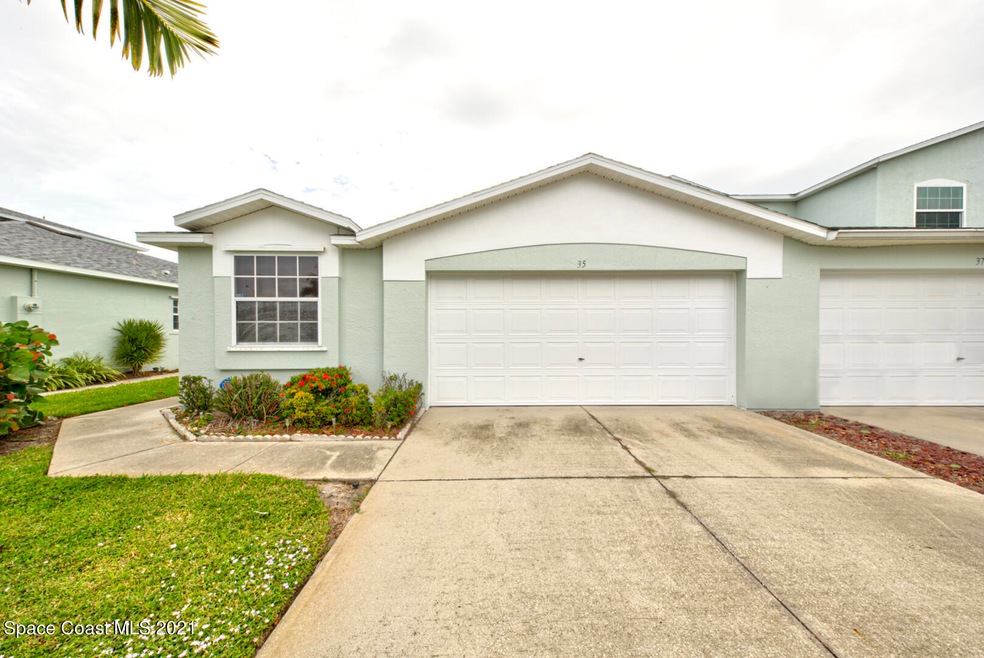
Beachside living at its finest! Wonderful, community located in a heart of Satellite Beach! Great location - close to the best-rated schools! Open floor plan with tile floors throughout the house. A private entryway leads you to the house. Nice size living room and dining room. The kitchen offers granite countertops, plenty of cabinets, double sink and a breakfast bar. Two bdr and a full-size bathroom are on one side of the house. The master bdr is located on the other side of the house and has a nice updated shower. This is only one story unit with no stairs! Screened in patio with no one behind you! House has a 2 car garage and hurricane shutters. There is a nice community pool. The HOA takes care of the lawn, landscaping, and pool and it's only $145/ Month. Can't beat that!
Last Agent to Sell the Property
RE/MAX Aerospace Realty License #3230633 Listed on: 11/20/2021
We collect this data history from publicly available records. To have your information removed, we recommend requesting removal directly through your county’s website.
Randy Bianchi
Paradise Properties of FL
(561) 459-8911
33 Total Sales
2 in Satellite Beach
$445K - $490K Price Range
Jeffrey Blackstone
Blackstone Realty of Brevard
(321) 635-1202
39 Total Sales
3 in Satellite Beach
$455K - $1.2M Price Range
Monica McKune
Keller Williams Realty Brevard
(321) 325-4964
257 Total Sales
7 in Satellite Beach
$353K - $1.5M Price Range
Amanda Gonnella
BSC Real Estate
(321) 587-0365
140 Total Sales
6 in Satellite Beach
$385K - $670K Price Range
Tim Sparks
C. Apollo Realty Inc
(321) 730-2506
72 Total Sales
2 in Satellite Beach
$450K - $554K Price Range
Shane Burgman
Real Broker LLC
(321) 450-8803
184 Total Sales
6 in Satellite Beach
$380K - $985K Price Range
We collect this data history from publicly available records. To have your information removed, we recommend requesting removal directly through your county’s website.
| Date | Buyer | Sale Price | Title Company |
|---|---|---|---|
| $100 | -- | ||
| -- | None Listed On Document | ||
| -- | None Available | ||
| $99,900 | -- |
We collect this data history from publicly available records. To have your information removed, we recommend requesting removal directly through your county’s website.
| Date | Status | Borrower | Loan Amount |
|---|---|---|---|
| Previous Owner | $87,950 | ||
| Previous Owner | $100,278 |
We collect this data history from publicly available records. To have your information removed, we recommend requesting removal directly through your county’s website.
| Date | Event | Price | List to Sale | Price per Sq Ft |
|---|---|---|---|---|
| 12/30/2021 12/30/21 | Sold | $291,000 | +0.3% | $239 / Sq Ft |
| 11/22/2021 11/22/21 | Pending | -- | -- | -- |
| 11/20/2021 11/20/21 | For Sale | $290,000 | 0.0% | $238 / Sq Ft |
| 07/15/2016 07/15/16 | Rented | $1,550 | 0.0% | -- |
| 05/19/2016 05/19/16 | For Rent | $1,550 | 0.0% | -- |
| 05/19/2016 05/19/16 | Off Market | $1,550 | -- | -- |
| 05/18/2016 05/18/16 | For Rent | $1,550 | 0.0% | -- |
| 04/21/2016 04/21/16 | Under Contract | -- | -- | -- |
| 03/28/2016 03/28/16 | Price Changed | $1,550 | -6.1% | $1 / Sq Ft |
| 03/15/2016 03/15/16 | Price Changed | $1,650 | -2.9% | $1 / Sq Ft |
| 03/01/2016 03/01/16 | For Rent | $1,700 | -- | -- |
We collect this data history from publicly available records. To have your information removed, we recommend requesting removal directly through your county’s website.
| Year | Tax Paid | Tax Assessment Tax Assessment Total Assessment is a certain percentage of the fair market value that is determined by local assessors to be the total taxable value of land and additions on the property. | Land | Improvement |
|---|---|---|---|---|
| 2026 | $4,283 | $275,490 | ||
| 2025 | $4,283 | $268,720 | ||
| 2024 | $4,110 | $261,150 | ||
| 2023 | $4,110 | $253,550 | $0 | $0 |
| 2022 | $3,856 | $246,170 | $0 | $0 |
| 2021 | $3,992 | $201,750 | $88,000 | $113,750 |
| 2020 | $3,653 | $176,540 | $50,000 | $126,540 |
| 2019 | $3,659 | $180,480 | $50,000 | $130,480 |
| 2018 | $3,361 | $154,300 | $50,000 | $104,300 |
| 2017 | $3,146 | $147,230 | $50,000 | $97,230 |
| 2016 | $109 | $99,930 | $25,000 | $74,930 |
| 2015 | $109 | $99,240 | $25,000 | $74,240 |
| 2014 | $109 | $98,460 | $25,000 | $73,460 |
Seller's Agent in 2021
Eva Roach
RE/MAX
(321) 266-2635
147 Total Sales
J
Buyer's Agent in 2021
Jane Glusing
Space Coast Realty & Inv. LLC
(321) 543-3418
5 Total Sales
D
Buyer's Agent in 2016
Deborah Schmid
One Sotheby's Inter Realty
Source: Space Coast MLS (Space Coast Association of REALTORS®)
MLS Number: 920841
APN: 26-37-35-25-00000.0-0037.00
Disclaimer: Certain information contained herein is derived from information provided by parties other than Homes.com. All information provided is deemed reliable, but is not guaranteed to be accurate and should be independently verified.
IDX information is provided exclusively for personal, non-commercial use, and may not be used for any purpose other than to identify prospective properties consumers may be interested in purchasing.
Information is deemed reliable but not guaranteed.
Ask me questions while you tour the home.