
Susan Callahan
Coldwell Banker Realty - Salem
(351) 208-2603
19 Total Sales
1 in Derry
$488,000 Price
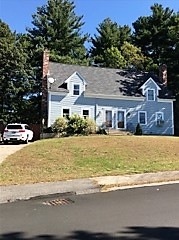
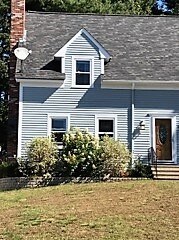
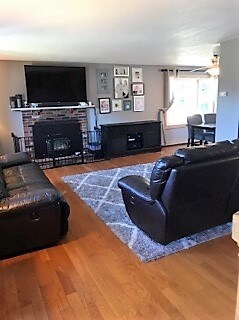
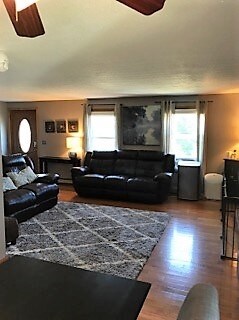
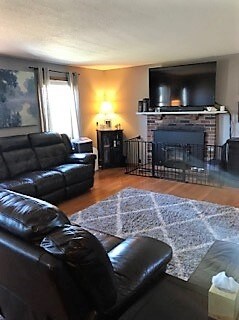
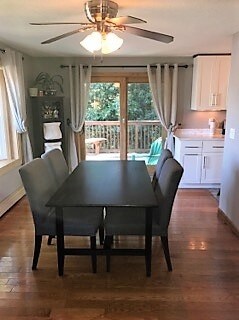
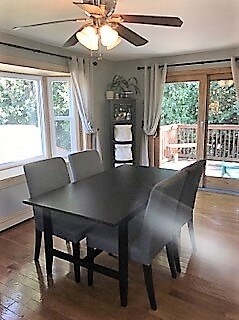
Come home to this nicely maintained & updated condex at Quail Hill. Cozy woodstove insert in fireplace, hardwood on 1st floor, carpet up. Updated kitchen with SS appliances & quartz countertops. Outdoor shelter-negotiable. Furnace & oil tank-2 years.some windows replaced,exteior painted 2017, water filtration system.Town water & sewer.
Last Agent to Sell the Property
Barbara Brown
BHG Masiello Atkinson License #002859 Listed on: 10/05/2017
Susan Callahan
Coldwell Banker Realty - Salem
(351) 208-2603
19 Total Sales
1 in Derry
$488,000 Price
Bob Raiche
LAER Realty Partners
(781) 776-5710
63 Total Sales
1 in Derry
$620,000 Price
Gunilla Rubino
Coldwell Banker Realty
(351) 208-1129
47 Total Sales
2 in Derry
$450K - $599K Price Range
Michael Page
LAER Realty Partners
(351) 208-1250
105 Total Sales
2 in Derry
$330K - $394K Price Range
Michael Sargent
(888) 613-7408
35 Total Sales
1 in Derry
$383,250 Price
Jo-Ellen Redmond
EXP Realty
(833) 900-2765
63 Total Sales
16 in Derry
$295K - $875K Price Range
We collect this data history from publicly available records. To have your information removed, we recommend requesting removal directly through your county’s website.
| Date | Event | Price | List to Sale | Price per Sq Ft |
|---|---|---|---|---|
| 01/19/2018 01/19/18 | Sold | $205,000 | 0.0% | $159 / Sq Ft |
| 10/06/2017 10/06/17 | Pending | -- | -- | -- |
| 10/05/2017 10/05/17 | For Sale | $204,900 | -- | $159 / Sq Ft |
We collect this data history from publicly available records. To have your information removed, we recommend requesting removal directly through your county’s website.
| Year | Tax Paid | Tax Assessment Tax Assessment Total Assessment is a certain percentage of the fair market value that is determined by local assessors to be the total taxable value of land and additions on the property. | Land | Improvement |
|---|---|---|---|---|
| 2025 | $3,456 | $67,893 | $8,400 | $59,493 |
| 2024 | $3,291 | $63,164 | $8,400 | $54,764 |
| 2023 | $1,766 | $42,580 | $6,800 | $35,780 |
| 2022 | $1,630 | $42,580 | $6,800 | $35,780 |
| 2021 | $1,490 | $42,580 | $6,800 | $35,780 |
| 2020 | $983 | $31,100 | $6,000 | $25,100 |
| 2019 | $983 | $31,100 | $6,000 | $25,100 |
| 2018 | $1,008 | $31,100 | $6,000 | $25,100 |
| 2017 | $1,008 | $31,100 | $6,000 | $25,100 |
| 2016 | $1,008 | $31,100 | $6,000 | $25,100 |
| 2015 | $1,353 | $25,960 | $4,000 | $21,960 |
| 2014 | $1,003 | $25,960 | $4,000 | $21,960 |
BB
Seller's Agent in 2018
Barbara Brown
BHG Masiello Atkinson
JD
Buyer's Agent in 2018
Jody DeCarolis
The Valentine Group
(603) 434-9700
10 Total Sales
Source: PrimeMLS
MLS Number: 4662412
Disclaimer: Certain information contained herein is derived from information provided by parties other than Homes.com. All information provided is deemed reliable, but is not guaranteed to be accurate and should be independently verified.
Copyright 2026 PrimeMLS, Inc. All rights reserved. This information is deemed reliable, but not guaranteed. The data relating to real estate displayed on this display comes in part from the IDX Program of PrimeMLS. The information being provided is for consumers’ personal, non-commercial use and may not be used for any purpose other than to identify prospective properties consumers may be interested in purchasing.
Ask me questions while you tour the home.