
Amanda Balaski
Northwest CT Realty
(860) 689-1485
43 Total Sales
1 in Wethersfield
$302,500 Price
Estimated Value: $331,762
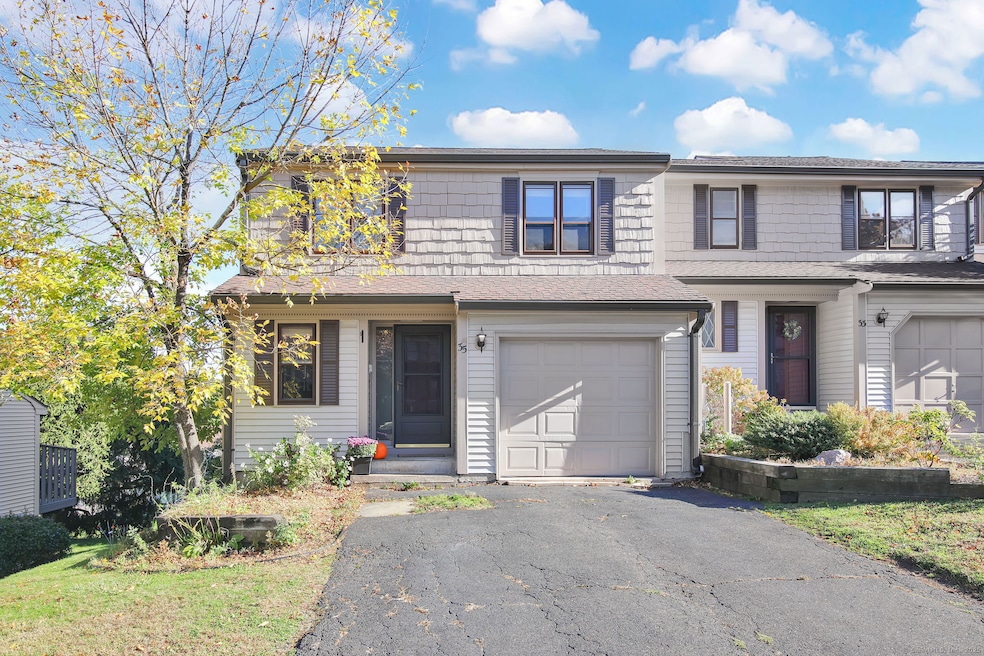
This well-appointed townhome, located in a quiet and desirable complex, is truly move-in ready. With numerous updates throughout, it features newer hardwood floors, an updated kitchen complete with granite countertops, stainless steel appliances, and a breakfast bar that opens into a spacious dining room and living area. The living room boasts cathedral ceilings, a cozy, wood burning fireplace, and a French door leading to a private deck-perfect for relaxing or entertaining. Upstairs, you'll find two generously sized bedrooms with double closets and a charming loft space ideal for a home office or reading nook. Additional conveniences include first-floor laundry, central air conditioning, and a walkout lower level offering a bonus room and full bath, ideal for guests or an in-law setup. The one-car attached garage provides extra storage, and the location offers easy access to shopping, dining, and all major thruways. Don't miss the opportunity to make this exceptional townhome yours. ****We are in a multiple offer situation, and request that highest and best offers please be submitted by 5pm on Saturday, 10/25. A decision will be announced Saturday evening. Thank you!
Last Agent to Sell the Property
Carl Guild & Associates Brokerage Email: wendylangct@gmail.com License #RES.0785652 Listed on: 10/20/2025
We collect this data history from publicly available records. To have your information removed, we recommend requesting removal directly through your county’s website.
Amanda Balaski
Northwest CT Realty
(860) 689-1485
43 Total Sales
1 in Wethersfield
$302,500 Price
Ilka Torres
Torbello Real Estate Advisors
(959) 245-2393
163 Total Sales
4 in Wethersfield
$280K - $469K Price Range
David Krasnoff
Compass Connecticut, LLC
(475) 265-6336
55 Total Sales
1 in Wethersfield
$265,000 Price
Felix DuVerger
Berkshire Hathaway NE Prop.
(860) 566-9717
104 Total Sales
2 in Wethersfield
$315K - $375K Price Range
Courtney Cusano
Coldwell Banker Realty
(959) 200-8602
134 Total Sales
25 in Wethersfield
$95K - $575K Price Range
Mike 'Mr. Z' Zerbini
IMT Realty
(860) 791-4925
26 Total Sales
2 in Wethersfield
$470K - $632K Price Range
We collect this data history from publicly available records. To have your information removed, we recommend requesting removal directly through your county’s website.
| Date | Buyer | Sale Price | Title Company |
|---|---|---|---|
| $320,000 | -- | ||
| Bernard Rachel L | $186,000 | -- | |
| Sheth Mamta B | $142,900 | -- | |
| Eaton Barbara J | $108,000 | -- |
We collect this data history from publicly available records. To have your information removed, we recommend requesting removal directly through your county’s website.
| Date | Status | Borrower | Loan Amount |
|---|---|---|---|
| Open | $25,000 | ||
| Closed | -- | $148,800 | |
| Previous Owner | Sheth Mamta B | $38,000 | |
| Previous Owner | -- | $116,300 | |
| Previous Owner | Eaton Barbara | $25,000 | |
| Previous Owner | Eaton Barbara J | $116,000 |
We collect this data history from publicly available records. To have your information removed, we recommend requesting removal directly through your county’s website.
| Date | Event | Price | List to Sale | Price per Sq Ft | Prior Sale |
|---|---|---|---|---|---|
| 12/13/2025 12/13/25 | Pending | -- | -- | -- | |
| 12/12/2025 12/12/25 | Sold | $320,000 | +3.3% | $168 / Sq Ft | |
| 10/20/2025 10/20/25 | For Sale | $309,900 | +66.6% | $163 / Sq Ft | |
| 10/18/2019 10/18/19 | Sold | $186,000 | -3.4% | $98 / Sq Ft | View Prior Sale |
| 09/10/2019 09/10/19 | Pending | -- | -- | -- | |
| 07/18/2019 07/18/19 | For Sale | $192,500 | +34.7% | $101 / Sq Ft | |
| 08/22/2014 08/22/14 | Sold | $142,900 | -8.3% | $125 / Sq Ft | View Prior Sale |
| 07/06/2014 07/06/14 | Pending | -- | -- | -- | |
| 04/28/2014 04/28/14 | For Sale | $155,900 | -- | $136 / Sq Ft |
We collect this data history from publicly available records. To have your information removed, we recommend requesting removal directly through your county’s website.
| Year | Tax Paid | Tax Assessment Tax Assessment Total Assessment is a certain percentage of the fair market value that is determined by local assessors to be the total taxable value of land and additions on the property. | Land | Improvement |
|---|---|---|---|---|
| 2025 | $7,674 | $186,170 | $0 | $186,170 |
| 2024 | $5,431 | $125,670 | $0 | $125,670 |
| 2023 | $5,250 | $125,670 | $0 | $125,670 |
| 2022 | $5,163 | $125,670 | $0 | $125,670 |
| 2021 | $5,111 | $125,670 | $0 | $125,670 |
| 2020 | $5,114 | $125,670 | $0 | $125,670 |
| 2019 | $5,120 | $125,670 | $0 | $125,670 |
| 2018 | $5,705 | $139,900 | $0 | $139,900 |
| 2017 | $5,564 | $139,900 | $0 | $139,900 |
| 2016 | $5,110 | $132,600 | $0 | $132,600 |
| 2015 | $4,957 | $129,800 | $0 | $129,800 |
| 2014 | $4,666 | $127,000 | $0 | $127,000 |
Seller's Agent in 2025
Wendy Lang
Carl Guild & Associates
(860) 338-7776
32 Total Sales
RF
Buyer's Agent in 2025
Rachel Festa
LPT Realty - IConn Team
(860) 500-8426
8 Total Sales
Seller's Agent in 2019
William Glanville
Glanville Real Estate
(860) 372-5898
231 Total Sales
Seller Co-Listing Agent in 2019
Angeline Glanville
Glanville Real Estate
(860) 372-8028
85 Total Sales
Seller's Agent in 2014
Cynthia Rabb
eXp Realty
(860) 459-8985
72 Total Sales
Buyer's Agent in 2014
Trish Murphy
Coldwell Banker Realty
(860) 508-2737
84 Total Sales
Source: SmartMLS
MLS Number: 24133282
APN: M02870
Disclaimer: Certain information contained herein is derived from information provided by parties other than Homes.com. All information provided is deemed reliable, but is not guaranteed to be accurate and should be independently verified.
IDX information is provided exclusively for personal, non-commercial use, and may not be used for any purpose other than to identify prospective properties consumers may be interested in purchasing. Information is deemed reliable but not guaranteed.
Ask me questions while you tour the home.