
Luciana DiGiacomo
Coldwell Banker Realty
(914) 312-4947
41 Total Sales
1 in Hamden
$390,000 Price
Estimated Value: $352,719
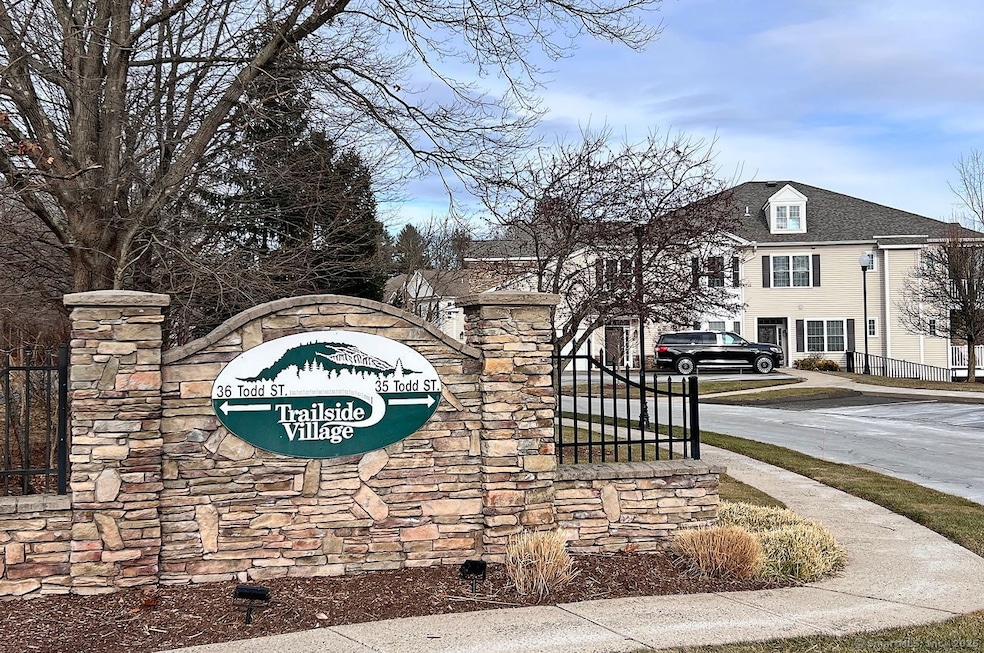
Fantastic 2 Bedroom, 2 Bathroom End Unit in a 55+ Complex at Trailside Village in Mount Carmel. Views of Sleeping Giant, Steps Away From the Farmington Canal For Walks or Biking all Located in a Tranquil Setting of Hamden. Unit Features Attached Garage, Step Into 1st Floor with An Elevator Inside Unit on 1st Floor Along With Interior Stairs to This 2nd Floor Ranch Unit. Foyer Also Features Storage and HVAC Closet. Elevator is Perfect for Your Own Use or to Take Grocery's Upstairs, Open Large Kitchen is Open to the Dining Room and Living Room With A Gas Fireplace and Sliders to Private Covered Deck. Bedrooms are Located On Each Side Of Unit. Original Owners and Unit is Freshly Painted For You To Move Right In!. Convenient Location for Commuting to I-91, Route 15, Near By Sleeping Giant Park, Quinnipiac University or Stay on Whitney Avenue and Visit New Haven for Theatre, Shopping, Museum's and Yale!
Last Agent to Sell the Property
Coldwell Banker Realty License #RES.0768701 Listed on: 01/09/2025
We collect this data history from publicly available records. To have your information removed, we recommend requesting removal directly through your county’s website.
Luciana DiGiacomo
Coldwell Banker Realty
(914) 312-4947
41 Total Sales
1 in Hamden
$390,000 Price
David Brewster
Berkshire Hathaway NE Prop.
(224) 479-1612
37 Total Sales
5 in Hamden
$275K - $692K Price Range
Amy Jo Fitzgerald
Yellowbrick Real Estate LLC
(475) 267-4383
128 Total Sales
10 in Hamden
$153K - $480K Price Range
Christian Flores
mygoodagent
(475) 269-6851
60 Total Sales
2 in Hamden
$125K - $545K Price Range
Linda Mayfield
RE/MAX RISE
(475) 285-3784
246 Total Sales
4 in Hamden
$375K - $610K Price Range
Kimberly Amundarain
Better Homes and Gardens Real Estate Executive Real Estate
(860) 846-4676
34 Total Sales
1 in Hamden
$170,000 Price
We collect this data history from publicly available records. To have your information removed, we recommend requesting removal directly through your county’s website.
| Date | Buyer | Sale Price | Title Company |
|---|---|---|---|
| $310,000 | None Available | ||
| Peele Samuel E | $299,900 | -- |
We collect this data history from publicly available records. To have your information removed, we recommend requesting removal directly through your county’s website.
| Date | Status | Borrower | Loan Amount |
|---|---|---|---|
| Previous Owner | $201,000 |
We collect this data history from publicly available records. To have your information removed, we recommend requesting removal directly through your county’s website.
| Date | Event | Price | List to Sale | Price per Sq Ft |
|---|---|---|---|---|
| 05/07/2025 05/07/25 | Sold | $310,000 | -3.1% | $194 / Sq Ft |
| 04/28/2025 04/28/25 | Pending | -- | -- | -- |
| 04/06/2025 04/06/25 | Price Changed | $320,000 | -1.5% | $200 / Sq Ft |
| 02/26/2025 02/26/25 | Price Changed | $325,000 | -1.5% | $203 / Sq Ft |
| 01/09/2025 01/09/25 | For Sale | $330,000 | -- | $206 / Sq Ft |
We collect this data history from publicly available records. To have your information removed, we recommend requesting removal directly through your county’s website.
| Year | Tax Paid | Tax Assessment Tax Assessment Total Assessment is a certain percentage of the fair market value that is determined by local assessors to be the total taxable value of land and additions on the property. | Land | Improvement |
|---|---|---|---|---|
| 2025 | $11,174 | $215,390 | $0 | $215,390 |
| 2024 | $9,662 | $173,740 | $0 | $173,740 |
| 2023 | $9,795 | $173,740 | $0 | $173,740 |
| 2022 | $9,639 | $173,740 | $0 | $173,740 |
| 2021 | $9,111 | $173,740 | $0 | $173,740 |
| 2020 | $8,514 | $163,800 | $0 | $163,800 |
| 2019 | $8,003 | $163,800 | $0 | $163,800 |
| 2018 | $7,856 | $163,800 | $0 | $163,800 |
| 2017 | $7,414 | $163,800 | $0 | $163,800 |
| 2016 | $7,430 | $163,800 | $0 | $163,800 |
| 2015 | $7,845 | $191,940 | $0 | $191,940 |
| 2014 | $7,664 | $191,940 | $0 | $191,940 |
Seller's Agent in 2025
Patricia Moreggi
Coldwell Banker
(203) 215-6957
151 Total Sales
Buyer's Agent in 2025
Eric Radziunas
Coldwell Banker
(203) 530-9244
129 Total Sales
Source: SmartMLS
MLS Number: 24067419
APN: HAMD-003229-000038-000001-000011
Disclaimer: Certain information contained herein is derived from information provided by parties other than Homes.com. All information provided is deemed reliable, but is not guaranteed to be accurate and should be independently verified.
IDX information is provided exclusively for personal, non-commercial use, and may not be used for any purpose other than to identify prospective properties consumers may be interested in purchasing. Information is deemed reliable but not guaranteed.
Ask me questions while you tour the home.