TG
The Espinola Group
Keller Williams Realty-Merrimack
7 Total Sales
1 in Centralville
$338,000 Price
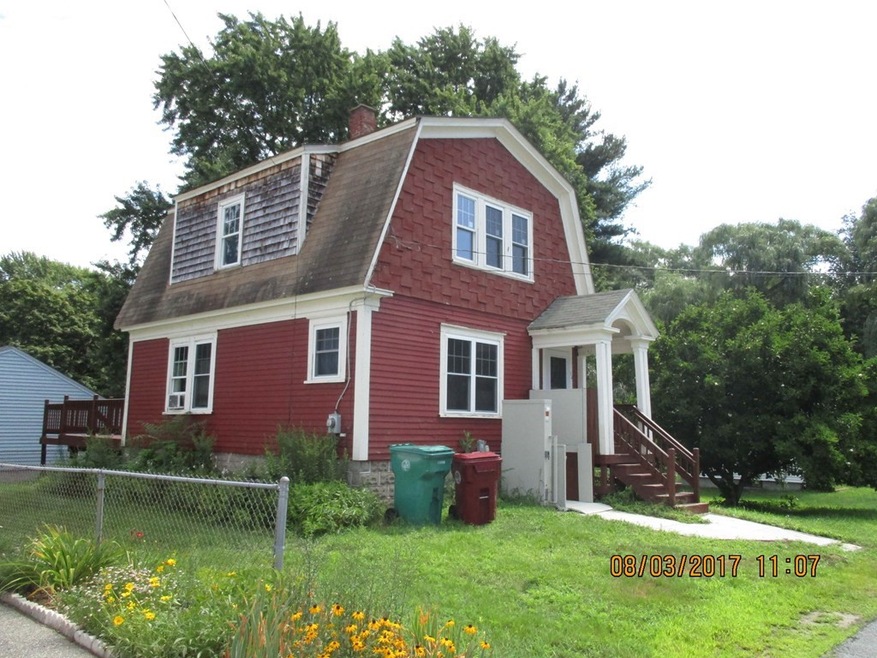


Charming Centralville home in walking distance to river walks and Lowell High. Great location on a quiet street. Oversized lot for expansion or entertaining.
Last Agent to Sell the Property
Martin Poutry
Martin D. Poutry Listed on: 12/06/2022
TG
The Espinola Group
Keller Williams Realty-Merrimack
7 Total Sales
1 in Centralville
$338,000 Price

Michael L. Durkin
LAER Realty Partners
(508) 978-2599
97 Total Sales
1 in Centralville
$1,125,000 Price
Jose Rojas
William Raveis R.E. & Home Services
(781) 404-3627
68 Total Sales
1 in Centralville
$715,000 Price
Lina Kriva Homes International
Keller Williams Realty Boston-Metro | Back Bay
(857) 214-8673
28 Total Sales
1 in Centralville
$325,000 Price
Kelly Espinola
Keller Williams Realty-Merrimack
(351) 215-0914
146 Total Sales
6 in Centralville
$326K - $1.3M Price Range
Kelly Dimbat
Lamacchia Realty, Inc.
(781) 557-4147
118 Total Sales
1 in Centralville
$480,000 Price
We collect this data history from publicly available records. To have your information removed, we recommend requesting removal directly through your county’s website.
| Date | Event | Price | List to Sale | Price per Sq Ft |
|---|---|---|---|---|
| 02/15/2023 02/15/23 | Sold | $295,000 | -7.8% | $258 / Sq Ft |
| 12/19/2022 12/19/22 | Pending | -- | -- | -- |
| 12/06/2022 12/06/22 | For Sale | $319,900 | -- | $280 / Sq Ft |
M
Seller's Agent in 2023
Martin Poutry
Martin D. Poutry
K
Buyer's Agent in 2023
Kristy Schiavo
Coldwell Banker Realty - Westford
(617) 202-8202
2 in this area
33 Total Sales
Source: MLS Property Information Network (MLS PIN)
MLS Number: 73063068
Disclaimer: Certain information contained herein is derived from information provided by parties other than Homes.com. All information provided is deemed reliable, but is not guaranteed to be accurate and should be independently verified.
The property listing data and information, or the Images, set forth herein were provided to MLS Property Information Network, Inc. from third party sources, including sellers, lessors and public records, and were compiled by MLS Property Information Network, Inc. The property listing data and information, and the Images, are for the personal, non-commercial use of consumers having a good faith interest in purchasing or leasing listed properties of the type displayed to them and may not be used for any purpose other than to identify prospective properties which such consumers may have a good faith interest in purchasing or leasing. MLS Property Information Network, Inc. and its subscribers disclaim any and all representations and warranties as to the accuracy of the property listing data and information, or as to the accuracy of any of the Images, set forth herein.
Ask me questions while you tour the home.