M
Seller's Agent in 2021
Margaret McGowan Skinner
Residential Properties Ltd.
(401) 457-1334
1 in this area
5 Total Sales


Estimated Value: $1,022,270 - $1,131,000
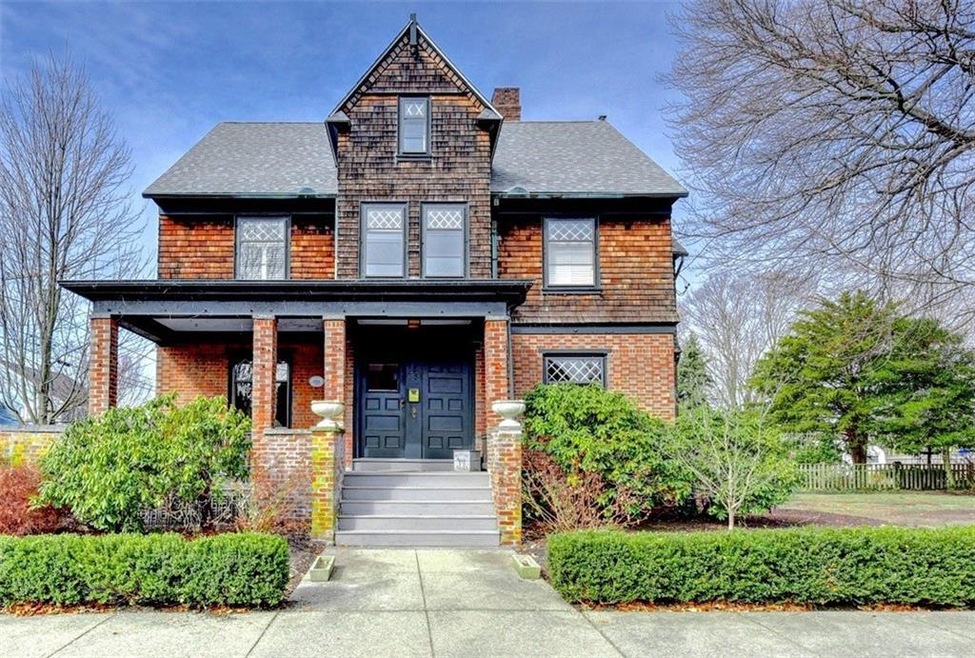
Located in the heart of Warren's historic village, the Hannah Buckingham house is a wonderful example of the Arts and Crafts movement's shingle style architecture. Built in 1904, the home has been expertly renovated to both showcase it's original character, period detail, charm AND it's tastefully updated interior, which is well suited for 21st Century living. Beautiful high ceilings, crown moulding and millwork, along with gorgeous hardwood floors, are present throughout the home. The eat-in gourmet kitchen features custom cabinets, stainless steel appliance, a custom, handcrafted ceramic tile backsplash, and both Fireslate and marble counters. A butler's pantry area features original glass cabinets. The ample counter space affords bar seating for casual dining. A grand staircase leads to the 2nd floor and the primary suite. It's spacious marble bath has a soaking tub, shower, dual sink vanity and radiant heat. Two additional bedrooms, one with a charming fireplace, and a hall bath complete the level. The third floor, accessed by the rear staircase, has two bedrooms and a large storage room that has been roughed in to easily add a bath. A stone path winds through the yard which features mature plantings, a majestic Beech tree, plenty of room for outdoor activities and a two car garage. Close to everything Warren has to offer! Marinas, shops, boutiques, cafes and restaurants are all just a short walk away. Potential to sub-divide.
Last Agent to Sell the Property
Residential Properties Ltd. License #RES.0028130 Listed on: 06/19/2021

Last Buyer's Agent
Residential Properties Ltd. License #RES.0028130 Listed on: 06/19/2021
We collect this data history from publicly available records. To have your information removed, we recommend requesting removal directly through your county’s website.
We collect this data history from publicly available records. To have your information removed, we recommend requesting removal directly through your county’s website.
| Date | Buyer | Sale Price | Title Company |
|---|---|---|---|
| -- | None Available | ||
| $821,000 | None Available | ||
| -- | -- | ||
| $465,000 | -- |
We collect this data history from publicly available records. To have your information removed, we recommend requesting removal directly through your county’s website.
| Date | Status | Borrower | Loan Amount |
|---|---|---|---|
| Previous Owner | $656,800 | ||
| Previous Owner | $69,750 | ||
| Previous Owner | $300,000 | ||
| Previous Owner | $166,000 | ||
| Previous Owner | $133,500 | ||
| Previous Owner | $40,000 | ||
| Previous Owner | $100,000 |
We collect this data history from publicly available records. To have your information removed, we recommend requesting removal directly through your county’s website.
| Date | Event | Price | List to Sale | Price per Sq Ft |
|---|---|---|---|---|
| 09/08/2021 09/08/21 | Sold | $821,000 | +6.1% | $278 / Sq Ft |
| 08/09/2021 08/09/21 | Pending | -- | -- | -- |
| 06/19/2021 06/19/21 | For Sale | $774,000 | -- | $262 / Sq Ft |
We collect this data history from publicly available records. To have your information removed, we recommend requesting removal directly through your county’s website.
| Year | Tax Paid | Tax Assessment Tax Assessment Total Assessment is a certain percentage of the fair market value that is determined by local assessors to be the total taxable value of land and additions on the property. | Land | Improvement |
|---|---|---|---|---|
| 2025 | $11,796 | $792,200 | $194,100 | $598,100 |
| 2024 | $11,439 | $792,200 | $194,100 | $598,100 |
| 2023 | $10,821 | $792,200 | $194,100 | $598,100 |
| 2022 | $9,734 | $540,500 | $123,100 | $417,400 |
| 2021 | $7,735 | $436,500 | $123,100 | $313,400 |
| 2020 | $7,578 | $436,500 | $123,100 | $313,400 |
| 2019 | $7,594 | $397,400 | $98,900 | $298,500 |
| 2018 | $7,495 | $397,400 | $98,900 | $298,500 |
| 2017 | $7,475 | $397,400 | $98,900 | $298,500 |
| 2016 | $7,261 | $363,600 | $80,100 | $283,500 |
| 2015 | $7,261 | $363,600 | $80,100 | $283,500 |
| 2014 | $7,297 | $363,600 | $80,100 | $283,500 |
M
Seller's Agent in 2021
Margaret McGowan Skinner
Residential Properties Ltd.
(401) 457-1334
1 in this area
5 Total Sales
Source: State-Wide MLS
MLS Number: 1285866
APN: WARR-000004-000000-000117
Disclaimer: Certain information contained herein is derived from information provided by parties other than Homes.com. All information provided is deemed reliable, but is not guaranteed to be accurate and should be independently verified.
IDX information is provided exclusively for personal, non-commercial use, and may not be used for any purpose other than to identify prospective properties consumers may be interested in purchasing. Information is deemed reliable but not guaranteed.
Copyright © 2026 State-Wide MLS, Inc. All rights reserved.
Ask me questions while you tour the home.