NOT LISTED FOR SALE

Estimated Value: $518,000 - $641,000

4 Beds
3.5 Baths
3,298 Sq Ft
$181/Sq Ft Est. Value

Sale Details

Date Sold: January 5, 2018

Current estimated payment $3,611 / mo

440 Days on Market

Highlights

  • Barn
  • Pond
  • Jetted Tub in Primary Bathroom
  • 8.4 Acre Lot
  • Traditional Architecture
  • Attic

About This Home

As of January 2018

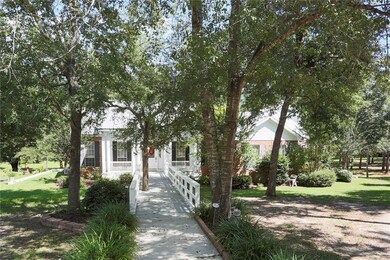
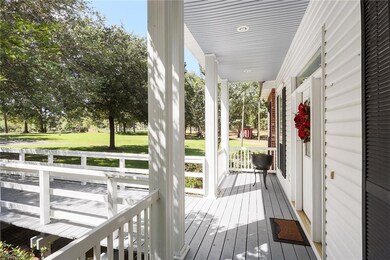
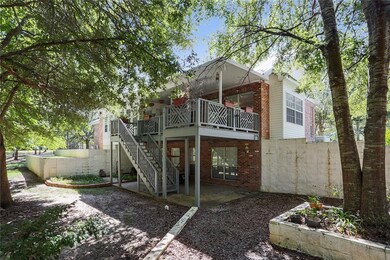
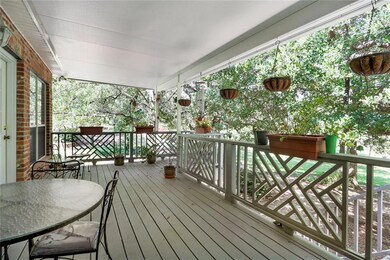
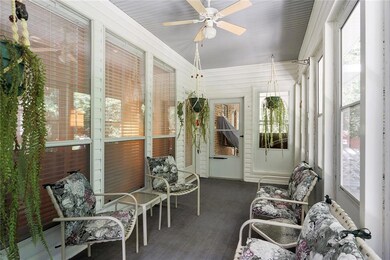
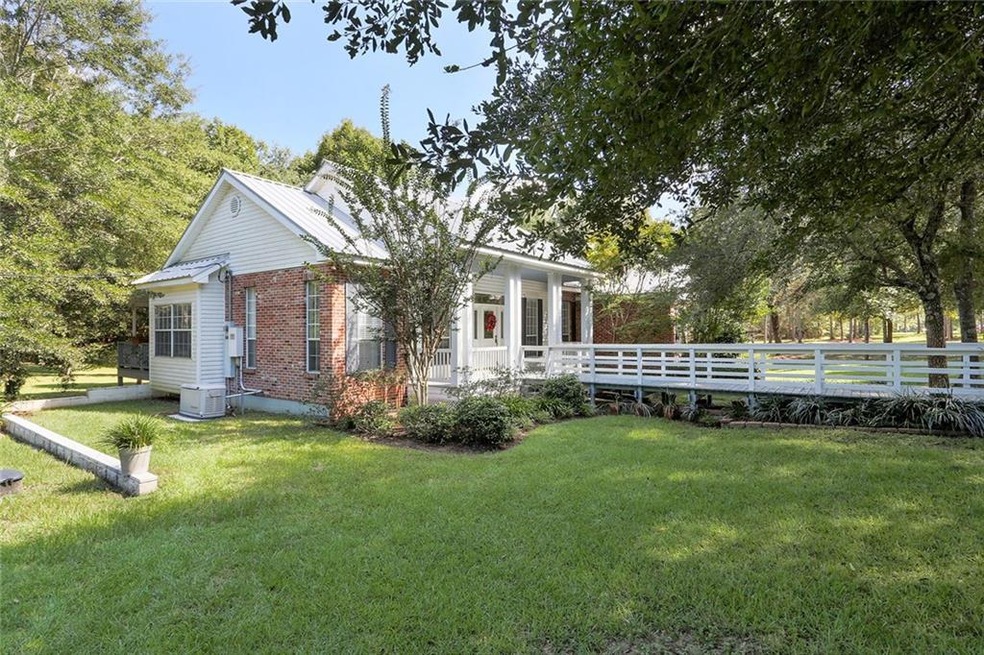
Custom built by original owner w/ 8.4 acres of beautiful mature trees & shrubbery. Walk across a 50’x7’ wide bridge right onto the front porch of this 4 bedrm/3.5 ba home. First floor has 3drms/2 ba, lg laundry rm, den w/wood burning fireplace & wet bar that opens to an all weather enclosed sunroom. Kitchen w/lots of cabinets, brkfst bar, dinette & lg bay window seat next to formal dining rm. Lower level den/office & bath. Whole house generator, 2 story 1,200 sf barn, pavilion over looking stocked pond.

Last Agent to Sell the Property

THOMAS MIRE

Compass Covington (COMP27) License #995683378 Listed on: 09/21/2016
Compass Covington (COMP27)

Home Details

Home Type

  • Single Family

Year Built

  • Built in 1997

Lot Details

  • 8.4 Acre Lot
  • Lot Dimensions are 427x577x901x276x525
  • Fenced
  • Density is 6-10 Units/Acre
  • Property is in very good condition

Home Design

  • Traditional Architecture
  • Brick Exterior Construction
  • Slab Foundation
  • Metal Roof
  • Stucco

Interior Spaces

  • 3,298 Sq Ft Home
  • Property has 2 Levels
  • Wet Bar
  • Ceiling Fan
  • Wood Burning Fireplace
  • Heated Enclosed Porch
  • Pull Down Stairs to Attic
  • Storm Windows
  • Washer and Dryer Hookup

Kitchen

  • Oven
  • Range
  • Microwave
  • Dishwasher
  • Disposal

Bedrooms and Bathrooms

  • 4 Bedrooms
  • Jetted Tub in Primary Bathroom

Parking

  • 3 Parking Spaces
  • Driveway

Eco-Friendly Details

  • Energy-Efficient Windows
  • Energy-Efficient Insulation

Outdoor Features

  • Pond
  • Screened Patio
  • Separate Outdoor Workshop

Utilities

  • Two cooling system units
  • Central Heating and Cooling System
  • Multiple Heating Units
  • Power Generator
  • Well
  • Septic Tank
  • Cable TV Available

Additional Features

  • Outside City Limits
  • Barn

Community Details

  • Simalusa Estates Subdivision

Listing and Financial Details

  • Assessor Parcel Number 70435350ARROWHEADLN

Home Details

Home Type

Single Family

Year Built

Built in 1997

Lot Details

8.4 Acres

Listing Details

  • Property Sub Type: Detached
  • Prop. Type: Residential
  • Lot Size Acres: 8.4
  • Lot Size: 427x577x901x276x525
  • Subdivision Name: Simalusa Estates
  • Directions: Hwy 190 north to Hwy 437 (Lee Rd)continue straight@Hwy 1129 (just past Barkers' Corner) Turn Rt @ Simalusa Estates. Left @ Warrior Trace
  • Architectural Style: Traditional
  • Unit Levels: Two
  • New Construction: No
  • Efficiency: Insulation, Windows
  • Property Attached Yn: No
  • Building Stories: 2
  • Year Built Details: 19
  • Year Built: 1997
  • ResoBuildingAreaSource: Appraiser
  • Property Sub Type Additional: Detached,Single Family Residence
  • Special Features: None
  • Stories: 2
  • Year Built: 1997

Interior Features

  • Appliances: Dishwasher, Disposal, Microwave, Oven, Range
  • Full Bathrooms: 3
  • Half Bathrooms: 1
  • Total Bedrooms: 4
  • Fireplace Features: Wood Burning
  • Fireplace: Yes
  • Interior Amenities: Attic, Wet Bar, Ceiling Fan(s), Jetted Tub, Pull Down Attic Stairs, Cable TV
  • Living Area: 3298.0
  • Window Features: Storm Window(s)
  • ResoLivingAreaSource: Appraiser

Exterior Features

  • Lot Features: 6-10 Units/Acre, Outside City Limits, Pond
  • Pool Features: None
  • Home Warranty: No
  • Construction Type: Brick, Stucco
  • Exterior Features: Enclosed Porch, Fence, Porch
  • Foundation Details: Slab
  • Other Structures: Barn(s), Workshop
  • Patio And Porch Features: Covered, Wood, Porch, Screened
  • Property Condition: Very Good Condition, Resale
  • Roof: Metal

Garage/Parking

  • Parking Features: Driveway, Three or more Spaces

Utilities

  • Laundry Features: Washer Hookup, Dryer Hookup
  • Cooling: Central Air, 2 Units
  • Cooling Y N: Yes
  • Heating: Central, Multiple Heating Units
  • Heating Yn: Yes
  • Electric: Generator
  • Sewer: Septic Tank
  • Water Source: Well

Condo/Co-op/Association

  • Association: No

Lot Info

  • Parcel #: 70435350ARROWHEADLN
  • ResoLotSizeUnits: Acres

Ownership History

We collect this data history from publicly available records. To have your information removed, we recommend requesting removal directly through your county’s website.

Date Name Owned For Owner Type

Purchase Details

Listed on
Sep 21, 2016
Closed on
Jan 5, 2018
Sold by
Bought by
Seller's Agent
THOMAS MIRE
Compass Covington (COMP27)
List Price
$485,000
Current Estimated Value
$598,176

Home Financials for this Owner

Home Financials are based on the most recent Mortgage that was taken out on this home.
Avg. Annual Appreciation
5.58%
Original Mortgage
$352,000
Interest Rate
0.0392%
Mortgage Type
Commercial
Source: Public Records
Create a Home Valuation Report for This Property
The Home Valuation Report is an in-depth analysis detailing your home's value as well as a comparison with similar homes in the area

Home Values in the Area

Source: Public Records

Average Home Value in this Area


Source: Public Records

Purchase History

We collect this data history from publicly available records. To have your information removed, we recommend requesting removal directly through your county’s website.

Date Buyer Sale Price Title Company
$376,125 True Title
Source: Public Records

Mortgage History

We collect this data history from publicly available records. To have your information removed, we recommend requesting removal directly through your county’s website.

Date Status Borrower Loan Amount
Open $352,000
Source: Public Records

Property History

We collect this data history from publicly available records. To have your information removed, we recommend requesting removal directly through your county’s website.

Date Event Price List to Sale Price per Sq Ft
01/05/2018 01/05/18 Sold -- -- --
12/06/2017 12/06/17 Pending -- -- --
09/21/2016 09/21/16 For Sale $485,000 -- $147 / Sq Ft
Source: ROAM MLS

Tax History

We collect this data history from publicly available records. To have your information removed, we recommend requesting removal directly through your county’s website.

Year Tax Paid Tax Assessment Tax Assessment Total Assessment is a certain percentage of the fair market value that is determined by local assessors to be the total taxable value of land and additions on the property. Land Improvement
2025 $3,928 $41,322 $7,000 $34,322
2024 $3,928 $41,322 $7,000 $34,322
2023 $4,078 $34,029 $7,000 $27,029
2022 $346,653 $34,029 $7,000 $27,029
2021 $3,447 $34,029 $7,000 $27,029
2020 $3,425 $34,029 $7,000 $27,029
2019 $4,750 $35,305 $13,041 $22,264
2018 $1,504 $9,113 $113 $9,000
2017 $1,526 $9,113 $113 $9,000
2016 $1,533 $9,113 $113 $9,000
2015 $524 $9,110 $110 $9,000
2014 $518 $9,110 $110 $9,000
2013 -- $9,110 $110 $9,000
Source: Public Records

Agents Affiliated with this Home

  • Section Image
See All Agents

Map

Source: ROAM MLS

MLS Number: 2075865

APN: 119640

Your Personal Tour Guide

Ask me questions while you tour the home.