NOT LISTED FOR SALE

Estimated Value: $496,403 - $595,000

3 Beds
2 Baths
1,907 Sq Ft
$280/Sq Ft Est. Value

Sale Details

Date Sold: May 23, 2022

Last sale price $625,000 $328 Per Sq Ft

Est. 15% decrease in value since last sale

Current estimated payment $3,249 / mo

24 Days on Market

Highlights

  • Pool
  • Open Floorplan
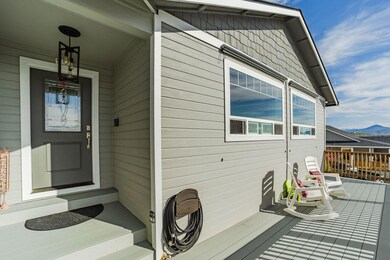
  • Deck
  • RV Access or Parking
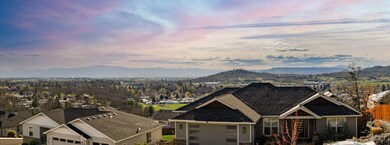
  • Mountain View
  • Contemporary Architecture

About This Home

As of May 2022

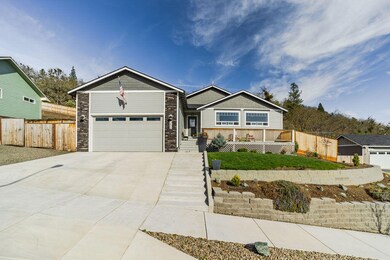
Exceptional Home with Breathtaking Views -
This better than New - (completed Oct. 2018) Offering a remarkable Great Room with Vaulted Ceilings, Cozy Gas Fireplace, tons of windows for a bright open feel. Incredible kitchen with upgraded stainless steel appliances, gas range, tile backsplash (March 2022), Dove White Quartz countertops, and a large kitchen island.

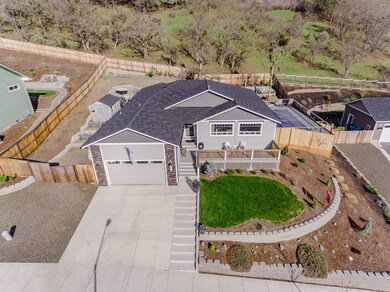
Incredible and private backyard includes a covered patio, multiple seating areas, pool with wrap-around composite decking and those unbeatable views surround you in wildlife. Low maintenance, designed to maximize all areas on the large lot. Garden boxes with drip, green house, storage shed, RV parking, oversized 2 car garage.
This remarkable space is perfect for all your festive get-togethers and outdoor entertaining.
This is a MUST Tour Home - to Truly appreciate all it has to offer.

Close to Eagle Point Golf Club with NO HOA's

Last Agent to Sell the Property

Jennifer Kastrava

Keller Williams Realty Southern Oregon License #201210566 Listed on: 04/22/2022

Keller Williams Realty Southern Oregon

Co-Listed By

Danielle West

Keller Williams Realty Southern Oregon License #200911074

Last Buyer's Agent

Joanne Isaac

Windermere Real Estate Kf License #201210526

Windermere Real Estate Kf
Create a Home Valuation Report for This Property
The Home Valuation Report is an in-depth analysis detailing your home's value as well as a comparison with similar homes in the area

Home Details

Home Type

  • Single Family

Est. Annual Taxes

  • $2,987

Year Built

  • Built in 2018

Lot Details

  • 12,197 Sq Ft Lot
  • Property is zoned RSFR, RSFR

Parking

  • 2 Car Attached Garage
  • Garage Door Opener
  • Driveway
  • RV Access or Parking

Property Views

  • Mountain
  • Territorial
  • Valley
  • Neighborhood

Home Design

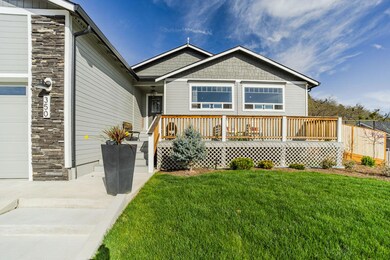
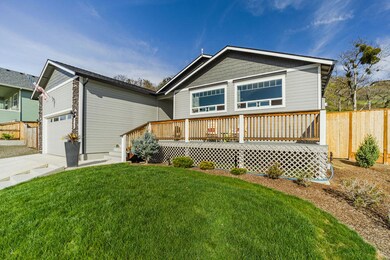
  • Contemporary Architecture
  • Ranch Style House
  • Frame Construction
  • Composition Roof
  • Concrete Perimeter Foundation

Interior Spaces

  • 1,907 Sq Ft Home
  • Open Floorplan
  • Vaulted Ceiling
  • Ceiling Fan
  • Gas Fireplace
  • Double Pane Windows
  • Low Emissivity Windows
  • Vinyl Clad Windows
  • Great Room with Fireplace
  • Dining Room
  • Laundry Room

Kitchen

  • Oven
  • Range with Range Hood
  • Microwave
  • Dishwasher
  • Kitchen Island
  • Disposal

Flooring

  • Carpet
  • Laminate
  • Tile

Bedrooms and Bathrooms

  • 3 Bedrooms
  • Linen Closet
  • Walk-In Closet
  • 2 Full Bathrooms
  • Double Vanity

Home Security

  • Security System Owned
  • Carbon Monoxide Detectors
  • Fire Sprinkler System

Pool

Outdoor Features

  • Deck
  • Patio

Schools

  • Eagle Rock Elementary School
  • Eagle Point Middle School
  • Eagle Point High School

Utilities

  • Forced Air Heating and Cooling System
  • Heating System Uses Natural Gas
  • Heat Pump System
  • Water Heater

Community Details

  • No Home Owners Association
  • Built by Snyder Creek
  • Eagle Ridge Pud Subdivision
  • The community has rules related to covenants, conditions, and restrictions

Listing and Financial Details

  • Exclusions: fridge w/d negotiable see private remarks
  • Tax Lot 924
  • Assessor Parcel Number 1-0987365

Home Details

Home Type

Single Family

Est. Annual Taxes

$2,987

Year Built

Built in 2018

Lot Details

0.28 Acres

Parking

2

Listing Details

  • Architectural Style: Contemporary, Ranch
  • Garage Yn: Yes
  • Unit Levels: One
  • Lot Size Acres: 0.28
  • Prop. Type: Residential
  • New Construction: No
  • Property Sub Type: Single Family Residence
  • Road Surface Type: Paved
  • Subdivision Name: Eagle Ridge Pud
  • Year Built: 2018
  • Co List Office Mls Id: orKWR
  • Co List Office Phone: 541-608-0447
  • Co List Office Phone: 541-608-0447
  • Outside Inclusions: range/oven, dw, mw, ring cameras
  • MLS Status: Closed
  • General Property Information Elementary School: Eagle Rock Elem
  • General Property Information Middle Or Junior School: Eagle Point Middle
  • General Property Information High School: Eagle Point High
  • General Property Information:Zoning2: RSFR
  • General Property Information Senior Community YN: No
  • General Property Information Audio Surveillance on Premises YN: Yes
  • Road Surface Type:Paved: Yes
  • View Neighborhood: Yes
  • View Territorial: Yes
  • Sewer:Public Sewer: Yes
  • Water Source:Public: Yes
  • Documents CCRs: Yes
  • Location Tax and Legal:Tax Lot: 924
  • General Property Information Accessory Dwelling Unit YN: No
  • General Property Information New Construction YN: No
  • Appliances Microwave: Yes
  • Architectural Style Ranch: Yes
  • Common Walls:No Common Walls: Yes
  • Flooring Laminate: Yes
  • Flooring:Tile: Yes
  • Levels:One: Yes
  • Security Features:Carbon Monoxide Detector(s): Yes
  • Rooms:Kitchen: Yes
  • Rooms:Laundry: Yes
  • View:Mountain(s): Yes
  • Cooling:Central Air: Yes
  • Flooring:Carpet: Yes
  • Roof:Composition: Yes
  • Architectural Style:Contemporary: Yes
  • Foundation Details Concrete Perimeter: Yes
  • Rooms:Great Room2: Yes
  • View:Valley: Yes
  • Security Features:Security System Owned: Yes
  • Security Features:Fire Sprinkler System: Yes
  • Special Features: None

Interior Features

  • Appliances: Dishwasher, Disposal, Microwave, Oven, Range, Range Hood, Water Heater
  • Has Basement: None
  • Full Bathrooms: 2
  • Total Bedrooms: 3
  • Fireplace Features: Gas, Great Room
  • Flooring: Carpet, Laminate, Tile
  • Interior Amenities: Ceiling Fan(s), Double Vanity, Kitchen Island, Linen Closet, Open Floorplan, Primary Downstairs, Vaulted Ceiling(s), Walk-In Closet(s)
  • Window Features: Double Pane Windows, Low Emissivity Windows, Vinyl Frames
  • Fireplace: Yes
  • ResoLivingAreaSource: Assessor
  • Appliances Dishwasher: Yes
  • Appliances Range: Yes
  • Interior Features:Open Floorplan: Yes
  • Interior Features:Primary Downstairs: Yes
  • Appliances:Oven: Yes
  • Appliances:Range Hood: Yes
  • Fireplace Features:Gas: Yes
  • Fireplace Features:Great Room: Yes
  • Interior Features:Kitchen Island: Yes
  • Interior Features:Ceiling Fans: Yes
  • Interior Features:Double Vanity: Yes
  • Interior Features:Walk-In Closet(s): Yes
  • Other Rooms:Dining Room: Yes
  • Interior Features Linen Closet: Yes
  • Interior Features:Vaulted Ceiling(s): Yes

Exterior Features

  • Builder Name: Snyder Creek
  • Common Walls: No Common Walls
  • Construction Type: Frame
  • Exterior Features: Deck, Patio, Pool
  • Foundation Details: Concrete Perimeter
  • Roof: Composition
  • View: Mountain(s), Neighborhood, Territorial, Valley
  • Exclusions: fridge w/d negotiable see private remarks
  • Window Features:Vinyl Frames: Yes
  • Exterior Features:Deck: Yes
  • Construction Materials:Frame: Yes
  • Window Features:Double Pane Windows: Yes
  • Exterior Features:Patio: Yes
  • Exterior Features:Pool2: Yes
  • Window Features:Low Emissivity Windows: Yes

Garage/Parking

  • Garage Spaces: 2.0
  • Parking Features: Attached, Driveway, Garage Door Opener, RV Access/Parking
  • Attached Garage: Yes
  • General Property Information:Garage YN: Yes
  • General Property Information:Garage Spaces: 2.0
  • Parking Features:Attached: Yes
  • Parking Features:Driveway: Yes
  • Parking Features:Garage Door Opener: Yes
  • Parking Features:RV AccessParking: Yes

Utilities

  • Cooling: Central Air, Heat Pump
  • Heating: Electric, Forced Air, Natural Gas
  • Security: Carbon Monoxide Detector(s), Fire Sprinkler System, Security System Owned
  • Sewer: Public Sewer
  • Water Source: Public
  • Cooling Y N: Yes
  • HeatingYN: Yes
  • Water Heater: Yes
  • Heating:Forced Air: Yes
  • HeatingCooling:Heat Pump: Yes
  • Heating:Electric2: Yes
  • Heating:Natural Gas: Yes

Condo/Co-op/Association

  • Association: No
  • Senior Community: No

Association/Amenities

  • General Property Information:Association YN: No

Schools

  • Elementary School: Eagle Rock Elem
  • High School: Eagle Point High
  • Middle Or Junior School: Eagle Point Middle

Lot Info

  • Additional Parcels: No
  • Lot Size Sq Ft: 12196.8
  • Parcel #: 1-0987365
  • ResoLotSizeUnits: Acres
  • Zoning Description: RSFR
  • ResoLotSizeUnits: Acres

Tax Info

  • Tax Annual Amount: 2986.54
  • Tax Lot: 924
  • Tax Year: 2021

Ownership History

We collect this data history from publicly available records. To have your information removed, we recommend requesting removal directly through your county’s website.

Date Name Owned For Owner Type

Purchase Details

Listed on
Apr 22, 2022
Closed on
May 23, 2022
Sold by
Neibaur Sorensen David
Bought by
Seller's Agent
Jennifer Kastrava
Keller Williams Realty Southern Oregon
Buyer's Agent
Joanne Isaac
Windermere Real Estate Kf
List Price
$625,000
Sold Price
$625,000
Current Estimated Value
$534,101

Home Financials for this Owner

Home Financials are based on the most recent Mortgage that was taken out on this home.
Estimated Appreciation
-$90,899
Avg. Annual Appreciation
-3.61%

Purchase Details

Listed on
Aug 30, 2018
Closed on
Sep 6, 2018
Sold by
Snyder Creek Develoment Llc
Bought by
Sorensen David Neibaur and Sorensen Kristine L
Seller's Agent
JJ Kramer
John L. Scott Medford
Buyer's Agent
Danielle West
Keller Williams Realty Southern Oregon
List Price
$335,000
Sold Price
$345,000
Premium/Discount to List
$10,000
2.99%

Home Financials for this Owner

Home Financials are based on the most recent Mortgage that was taken out on this home.
Avg. Annual Appreciation
17.89%
Original Mortgage
$352,417
Interest Rate
4.5%
Mortgage Type
VA
Source: Public Records

Home Values in the Area

Source: Public Records

Average Home Value in this Area


Source: Public Records

Agents Specializing in Eagle Point, OR

See All Agents

Purchase History

We collect this data history from publicly available records. To have your information removed, we recommend requesting removal directly through your county’s website.

Date Buyer Sale Price Title Company
$625,000 First American Title
Sorensen David Neibaur $345,000 First American Title
Source: Public Records

Mortgage History

We collect this data history from publicly available records. To have your information removed, we recommend requesting removal directly through your county’s website.

Date Status Borrower Loan Amount
Previous Owner $352,417
Source: Public Records

Property History

We collect this data history from publicly available records. To have your information removed, we recommend requesting removal directly through your county’s website.

Date Event Price List to Sale Price per Sq Ft Prior Sale
05/23/2022 05/23/22 Sold $625,000 0.0% $328 / Sq Ft
04/23/2022 04/23/22 Pending -- -- --
04/22/2022 04/22/22 For Sale $625,000 0.0% $328 / Sq Ft
04/22/2022 04/22/22 Price Changed $625,000 +4.2% $328 / Sq Ft
04/02/2022 04/02/22 Pending -- -- --
03/30/2022 03/30/22 For Sale $600,000 +73.9% $315 / Sq Ft
10/12/2018 10/12/18 Sold $345,000 +3.0% $181 / Sq Ft View Prior Sale
09/06/2018 09/06/18 Pending -- -- --
08/30/2018 08/30/18 For Sale $335,000 +365.3% $175 / Sq Ft
04/18/2018 04/18/18 Sold $72,000 -8.9% -- View Prior Sale
03/15/2018 03/15/18 Pending -- -- --
12/15/2017 12/15/17 For Sale $79,000 -- --
Source: Oregon Datashare

Tax History

We collect this data history from publicly available records. To have your information removed, we recommend requesting removal directly through your county’s website.

Year Tax Paid Tax Assessment Tax Assessment Total Assessment is a certain percentage of the fair market value that is determined by local assessors to be the total taxable value of land and additions on the property. Land Improvement
2026 $3,797 $279,020
2025 $3,707 $270,900 $87,590 $183,310
2024 $3,707 $263,010 $85,040 $177,970
2023 $3,581 $255,350 $82,570 $172,780
2022 $3,483 $255,350 $82,570 $172,780
2021 $2,987 $247,920 $80,160 $167,760
2020 $3,591 $240,700 $77,820 $162,880
2019 $3,401 $218,190 $66,710 $151,480
2018 $841 $53,430 $53,430 $0
2017 $821 $53,430 $53,430 $0
2016 $805 $50,370 $50,370 $0
2015 $779 $50,370 $50,370 $0
2014 $756 $47,490 $47,490 $0
Source: Public Records

Agents Affiliated with this Home

  • Section Image
  • Section Image
  • Section Image
  • Section Image
  • Section Image
See All Agents

Map

Source: Oregon Datashare

MLS Number: 220142219

Oregon Datashare

APN: 10987365

Your Personal Tour Guide

Ask me questions while you tour the home.