
Simon Umanoff
Re/Max Edge
(833) 972-2527
18 Total Sales
3 in Eltingville
$680K - $849K Price Range


Estimated Value: $1,038,000 - $1,149,000
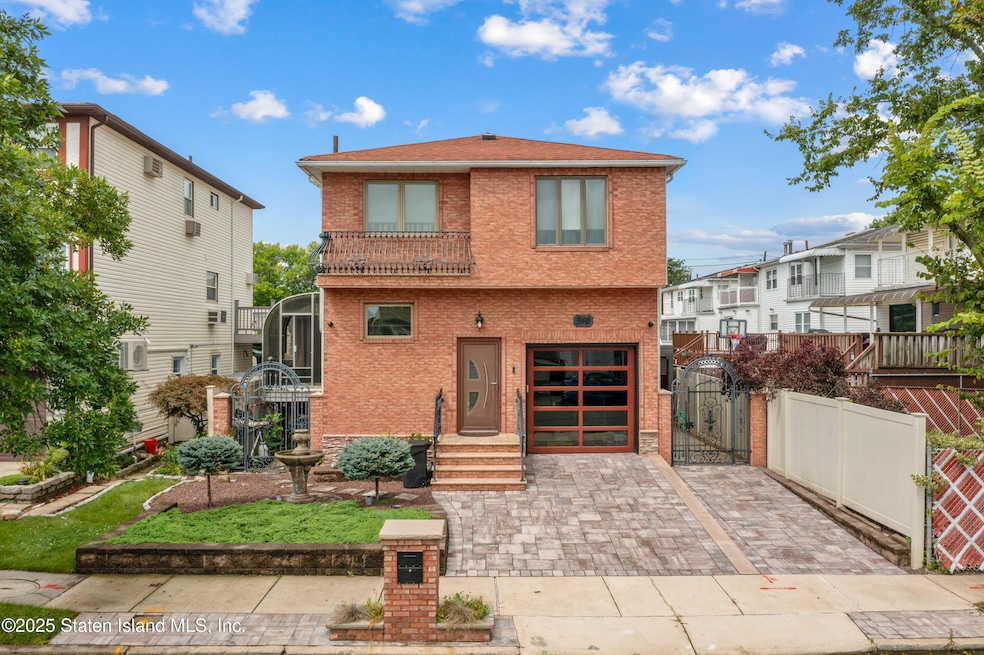
Tucked behind two stately custom wrought iron side gates and a fully paved driveway, this masterfully designed brick-front residence offers a rare blend of refined European elegance and modern luxury. From the moment you approach the European-style front door—adorned with bespoke wrought iron accents—you're welcomed into a home where no detail has been overlooked. The grand foyer provides direct access to a built-in one-car garage with soaring ceilings ideal for added storage. Inside, the multi-level open concept layout is crafted for both grand entertaining and intimate living. The formal dining room is designed to host large gatherings, while a separate breakfast area connects seamlessly to the European-designer kitchen. Outfitted with premium appliances, designer ceramic flooring, and custom wall finishes, the kitchen is as functional as it is beautiful. From here, step onto your enclosed four-season terrace—perfect for year-round al fresco dining and effortless indoor-outdoor living. A few steps down leads to a spacious family room with a cozy wood-burning fireplace, designer ceramic flooring, and direct access to your private outdoor oasis. A few steps up from the main level reveals a luminous living room with hardwood floors and dual oversized windows overlooking the manicured backyard. A fully tiled guest bath completes this level. The upper floor hosts three well-appointed bedrooms and two bathrooms. The serene primary suite features custom closets and a private spa-inspired bath, while the two additional bedrooms share a beautifully tiled designer bathroom. The fully finished basement adds another layer of luxury with a large entertainment room, a half bath, a private gym, a relaxing sauna, and a full laundry room. Outdoors, indulge in your own resort-style paradise with a heated saltwater in-ground pool, a built-in BBQ station, and an elegant dining area shaded beneath a custom cabana. **SEE MORE** Professional landscaping surrounds the home, while a Juliet balcony and custom wrought iron accents provide timeless European charm. Additional highlights include designer wall coverings, premium European ceramic tiles and hardwood floors, crown and custom floor moldings, custom interior doors, Pelle windows, 5-zone hot water heating with European radiators, and central air conditioning. The roof is approximately three years old, ensuring peace of mind. Located just minutes from local and express transit options including the S59, S89, SIM1C, SIM4C (2-minute walk), and SIM1, SIM7, SIM10, SIM22, S55, S79-SBS (7-minute walk), this home offers unparalleled access to the city while remaining a serene, private retreat.
Last Agent to Sell the Property
Amerihomes Realty of NY, Inc. License #40LI0944229 Listed on: 08/05/2025
We collect this data history from publicly available records. To have your information removed, we recommend requesting removal directly through your county’s website.
Simon Umanoff
Re/Max Edge
(833) 972-2527
18 Total Sales
3 in Eltingville
$680K - $849K Price Range
Ro Palladino
AYERS AND ASSOCIATES REAL ESTATE
(866) 515-2341
26 Total Sales
2 in Eltingville
$285K - $295K Price Range
Thomas Dalcamo
Real Broker NY LLC
(551) 203-9501
45 Total Sales
3 in Eltingville
$688K - $975K Price Range
Kristen Lowe
EXP Realty
(833) 740-0650
39 Total Sales
1 in Eltingville
$600,000 Price
Judith McKenna
RE/MAX Services
(848) 281-3315
101 Total Sales
4 in Eltingville
$800K - $1.1M Price Range
Ma Thin Thin Maw
Winzone Realty Inc
(347) 757-4477
50 Total Sales
1 in Eltingville
$364,000 Price
We collect this data history from publicly available records. To have your information removed, we recommend requesting removal directly through your county’s website.
| Date | Buyer | Sale Price | Title Company |
|---|---|---|---|
| $1,070,000 | Old Republic National Title In | ||
| Averbukh Leonid | $269,000 | -- |
We collect this data history from publicly available records. To have your information removed, we recommend requesting removal directly through your county’s website.
| Date | Status | Borrower | Loan Amount |
|---|---|---|---|
| Open | $856,000 | ||
| Previous Owner | Averbukh Leonid | $9,021 | |
| Previous Owner | Averbukh Leonid | $290,500 | |
| Previous Owner | Averbukh Fayna | $160,297 | |
| Previous Owner | Averbukh Fayna | $150,000 | |
| Previous Owner | Averbukh Leonid | $9,205 | |
| Previous Owner | Averbukh Leonid | $40,000 | |
| Closed | Averbukh Leonid | $215,200 |
We collect this data history from publicly available records. To have your information removed, we recommend requesting removal directly through your county’s website.
| Date | Event | Price | List to Sale | Price per Sq Ft |
|---|---|---|---|---|
| 10/24/2025 10/24/25 | Sold | $1,070,000 | -2.6% | $485 / Sq Ft |
| 08/28/2025 08/28/25 | Pending | -- | -- | -- |
| 08/05/2025 08/05/25 | For Sale | $1,099,000 | -- | $498 / Sq Ft |
We collect this data history from publicly available records. To have your information removed, we recommend requesting removal directly through your county’s website.
| Year | Tax Paid | Tax Assessment Tax Assessment Total Assessment is a certain percentage of the fair market value that is determined by local assessors to be the total taxable value of land and additions on the property. | Land | Improvement |
|---|---|---|---|---|
| 2026 | $8,555 | $51,840 | $10,295 | $41,545 |
| 2025 | $8,156 | $58,020 | $8,678 | $49,342 |
| 2024 | $8,156 | $48,720 | $9,852 | $38,868 |
| 2023 | $8,247 | $40,608 | $9,592 | $31,016 |
| 2022 | $7,962 | $46,080 | $11,820 | $34,260 |
| 2021 | $7,918 | $43,800 | $11,820 | $31,980 |
| 2020 | $7,513 | $42,000 | $11,820 | $30,180 |
| 2019 | $7,079 | $42,780 | $11,820 | $30,960 |
| 2018 | $6,898 | $33,840 | $9,746 | $24,094 |
| 2017 | $6,775 | $33,235 | $10,214 | $23,021 |
| 2016 | $6,268 | $31,354 | $11,524 | $19,830 |
| 2015 | $5,412 | $29,580 | $9,840 | $19,740 |
| 2014 | $5,412 | $28,200 | $9,086 | $19,114 |
Seller's Agent in 2025
Victor Li
Amerihomes Realty of NY, Inc.
(718) 447-2626
6 in this area
60 Total Sales
Buyer's Agent in 2025
Leor Mizrahi
Homes R Us Realty of NY, Inc.
(917) 683-5990
2 in this area
122 Total Sales
Buyer Co-Listing Agent in 2025
Gary Papirov
Homes R Us Realty of NY, Inc.
(917) 856-2012
40 in this area
952 Total Sales
GP
Buyer Co-Listing Agent in 2025
Gennady Gary Papirov
Homes-R-Us of NY, Inc
Source: Staten Island Multiple Listing Service
MLS Number: 2504560
APN: 05531-0049
Disclaimer: Certain information contained herein is derived from information provided by parties other than Homes.com. All information provided is deemed reliable, but is not guaranteed to be accurate and should be independently verified.
Certain real estate listing data is provided by Staten Island MLS under its Internet Data Exchange program. This data is provided exclusively for consumers’ personal, non-commercial use and may only be used for identifying prospective properties consumers may be interested in purchasing or renting. Any other use of the data is hereby prohibited. Data deemed reliable but is not guaranteed accurate by Staten Island MLS and should be independently verified. Copyright 2026 Staten Island Multiple Listing Service, Inc. All rights reserved.
Ask me questions while you tour the home.