
Susie Fitzgerald
Keller Williams Realty
(682) 688-9626
104 Total Sales
2 in Southlake
$950K - $1.4M Price Range
Estimated Value: $1,022,815
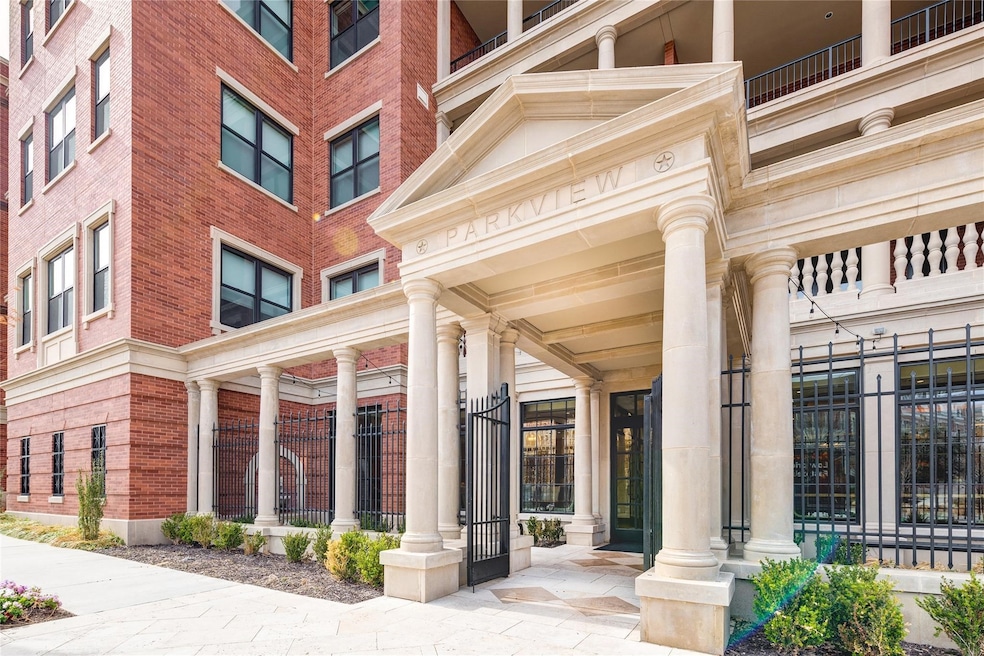
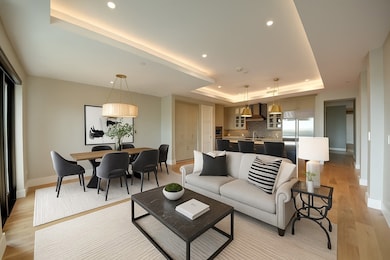
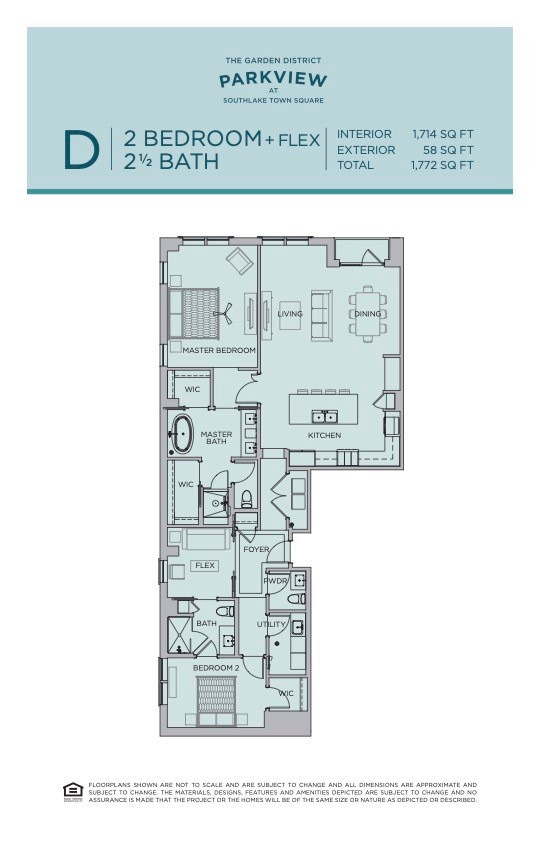
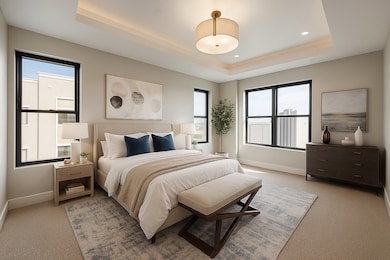
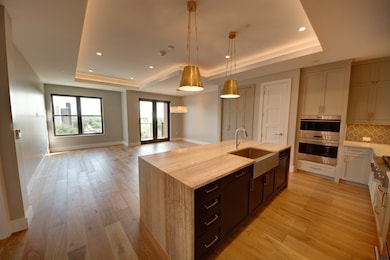
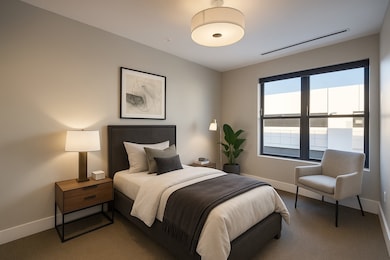
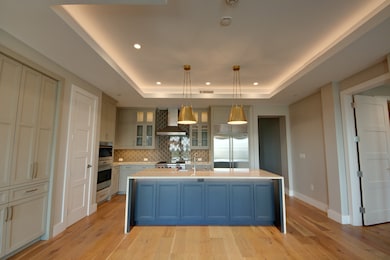
Discover the ultimate in luxury living located in the sought-after Parkview Residences of Southlake Town Square. This elegant 2-bedroom, 2.5-bath residence spans 1,714 square feet and showcases a contemporary open-concept design with sleek lines, modern finishes, and an abundance of natural light thanks to its coveted corner location. The home features top-of-the-line Sub-Zero and Wolf appliances, a versatile flex space perfect for a home office or private gym, and refined details throughout, tailored for a lifestyle of comfort and sophistication. Building amenities abound, including a state-of-the-art gym, fitness studio, rooftop decks with fire pits and BBQ areas, owners lounge, private meeting conference rooms, and climate-controlled private storage. This unit also includes a storage unit and two indoor parking spaces with private garage entrance, ensuring both convenience and peace of mind. Nestled within the vibrant pulse of this bustling community, this corner condo epitomizes urban sophistication and suburban charm. Located just 10 minutes from DFW International Airport, Parkview offers unmatched convenience for business and leisure travelers alike. Its premier setting in Southlake Town Square places world-class dining, shopping, and entertainment right outside your door.
Last Agent to Sell the Property
Keller Williams Realty Brokerage Phone: 817-938-5827 License #0566815 Listed on: 08/06/2025
Last Buyer's Agent
Unrepresented Buyer
NON MLS
We collect this data history from publicly available records. To have your information removed, we recommend requesting removal directly through your county’s website.
Susie Fitzgerald
Keller Williams Realty
(682) 688-9626
104 Total Sales
2 in Southlake
$950K - $1.4M Price Range
Brant Lively
The Lively Group
(469) 378-8982
61 Total Sales
1 in Southlake
$599,999 Price
Ryan Ebersole
Compass RE Texas, LLC.
(817) 765-5287
89 Total Sales
1 in Southlake
$1,299,000 Price
Glenda Fabregas
Monument Realty
(469) 442-0038
81 Total Sales
1 in Southlake
$799,000 Price
Cynthia Li
Keller Williams Realty Allen
(325) 238-9084
110 Total Sales
1 in Southlake
$1,300,000 Price
Angela Green
Keller Williams Central
(817) 438-3409
152 Total Sales
1 in Southlake
$2,100,000 Price
We collect this data history from publicly available records. To have your information removed, we recommend requesting removal directly through your county’s website.
| Date | Buyer | Sale Price | Title Company |
|---|---|---|---|
| -- | Independence Title | ||
| Volkel Jack C | -- | Legacy Texas Title | |
| Richards Daniel | -- | Chicago Title Company |
We collect this data history from publicly available records. To have your information removed, we recommend requesting removal directly through your county’s website.
| Date | Event | Price | List to Sale | Price per Sq Ft | Prior Sale |
|---|---|---|---|---|---|
| 04/06/2026 04/06/26 | Sold | -- | -- | -- | |
| 03/28/2026 03/28/26 | Pending | -- | -- | -- | |
| 01/14/2026 01/14/26 | For Sale | $1,075,000 | 0.0% | $603 / Sq Ft | |
| 01/06/2026 01/06/26 | Pending | -- | -- | -- | |
| 10/21/2025 10/21/25 | Price Changed | $1,075,000 | -1.8% | $603 / Sq Ft | |
| 08/28/2025 08/28/25 | Price Changed | $1,095,000 | -2.7% | $614 / Sq Ft | |
| 08/19/2025 08/19/25 | Price Changed | $1,125,000 | -1.7% | $631 / Sq Ft | |
| 08/06/2025 08/06/25 | For Sale | $1,145,000 | -4.5% | $642 / Sq Ft | |
| 03/11/2025 03/11/25 | Sold | -- | -- | -- | View Prior Sale |
| 02/25/2025 02/25/25 | Pending | -- | -- | -- | |
| 02/15/2025 02/15/25 | Price Changed | $1,199,000 | -4.0% | $700 / Sq Ft | |
| 12/02/2024 12/02/24 | Price Changed | $1,249,000 | -3.8% | $729 / Sq Ft | |
| 09/10/2024 09/10/24 | For Sale | $1,299,000 | -- | $758 / Sq Ft |
We collect this data history from publicly available records. To have your information removed, we recommend requesting removal directly through your county’s website.
| Year | Tax Paid | Tax Assessment Tax Assessment Total Assessment is a certain percentage of the fair market value that is determined by local assessors to be the total taxable value of land and additions on the property. | Land | Improvement |
|---|---|---|---|---|
| 2025 | $15,020 | $1,100,000 | $150,000 | $950,000 |
| 2024 | $20,994 | $1,200,369 | $150,000 | $1,050,369 |
| 2023 | $24,574 | $1,348,227 | $150,000 | $1,198,227 |
| 2022 | $24,249 | $1,123,989 | $150,000 | $973,989 |
| 2021 | $19,746 | $866,058 | $150,000 | $716,058 |
| 2020 | $13,332 | $579,996 | $150,000 | $429,996 |
| 2019 | $6,340 | $261,811 | $150,000 | $111,811 |
Seller's Agent in 2026
Richard Noon
Keller Williams Realty
(817) 938-5827
51 Total Sales
UB
Buyer's Agent in 2026
Unrepresented Buyer
NON MLS
Seller's Agent in 2025
Christy Berry
Compass RE Texas, LLC.
(214) 693-1600
96 Total Sales
Source: North Texas Real Estate Information Systems (NTREIS)
MLS Number: 21023997
APN: 42495880
Disclaimer: Certain information contained herein is derived from information provided by parties other than Homes.com. All information provided is deemed reliable, but is not guaranteed to be accurate and should be independently verified.
Listing information provided in part by the North Texas Real Estate Information Systems, Inc, for personal, non-commercial use by viewers of this site and may not be reproduced or redistributed. All information is deemed reliable but not guaranteed. Copyright © NTREIS 2026. All rights reserved
Ask me questions while you tour the home.