
Melissa Neveux
Cote Partners Realty LLC
(401) 293-8380
37 Total Sales
1 in Glocester
$700,000 Price
Estimated Value: $601,000 - $689,000
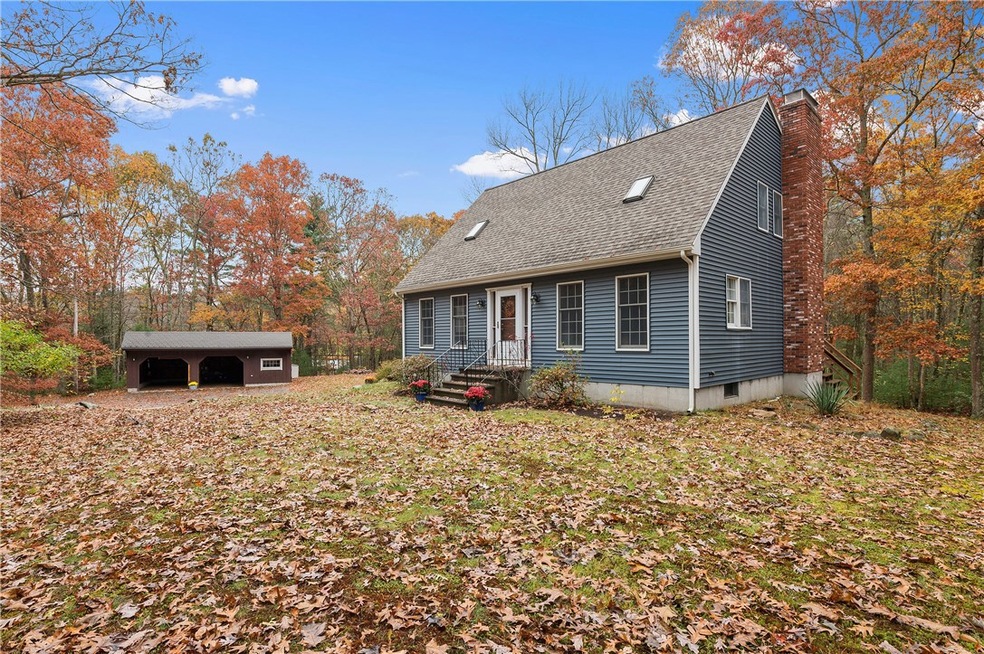
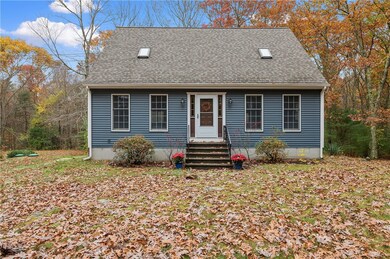
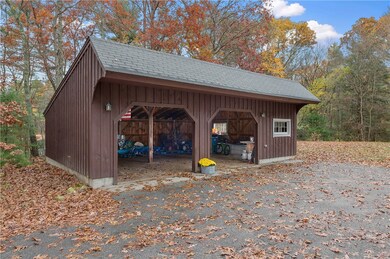
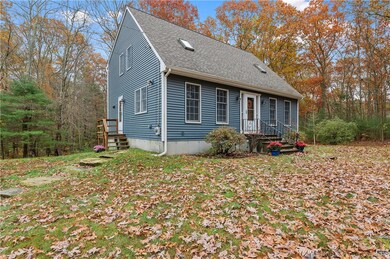
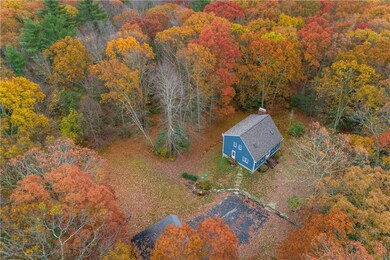
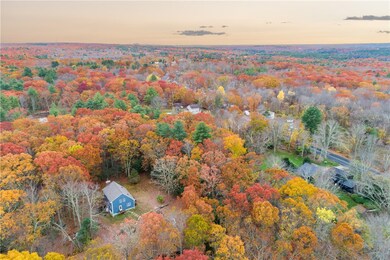
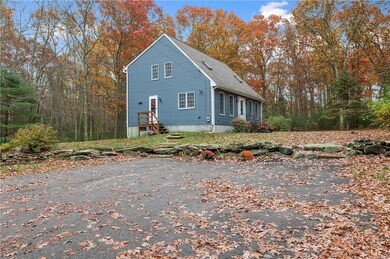
Don't miss this picturesque New England Country home! The exposed beams and woodwork are beautiful! Hardwood floors, updated kitchen and baths, beautiful newly finished bonus room in the walk-out lower level, new siding, detached 2 car barn-style garage, all set back off of Rt 102 on 2+ wooded acres! Generous sized master and additional bedrooms and 2 full baths as well! Watch nature from your living room, while staying cozy by your fireplace! This is the one you've been waiting for...be in by the Holidays!!
We collect this data history from publicly available records. To have your information removed, we recommend requesting removal directly through your county’s website.
Melissa Neveux
Cote Partners Realty LLC
(401) 293-8380
37 Total Sales
1 in Glocester
$700,000 Price
Jennifer Gorman-Smith
RE/MAX Properties
(401) 652-6277
68 Total Sales
1 in Glocester
$406,000 Price
James Luth
HERE Realty
(401) 648-6012
87 Total Sales
1 in Glocester
$494,500 Price
Jaime Moretti
Weichert Realtors-Cress & Co.
(401) 361-3551
13 Total Sales
1 in Glocester
$99,900 Price
Tina Rose
Salzberg Real Estate Agency
(401) 600-2561
37 Total Sales
1 in Glocester
$650,000 Price
The Petreccia Group
RE/MAX ADVANTAGE GROUP
(401) 208-2831
146 Total Sales
3 in Glocester
$468K - $550K Price Range
We collect this data history from publicly available records. To have your information removed, we recommend requesting removal directly through your county’s website.
| Date | Buyer | Sale Price | Title Company |
|---|---|---|---|
| $347,600 | None Available | ||
| $291,000 | -- | ||
| $236,000 | -- | ||
| $191,000 | -- | ||
| $168,000 | -- | ||
| $145,000 | -- |
We collect this data history from publicly available records. To have your information removed, we recommend requesting removal directly through your county’s website.
| Date | Status | Borrower | Loan Amount |
|---|---|---|---|
| Open | $312,000 | ||
| Previous Owner | $302,475 | ||
| Previous Owner | $300,603 | ||
| Closed | $216,000 | ||
| Previous Owner | $190,954 | ||
| Previous Owner | $33,425 | ||
| Closed | $193,000 | ||
| Closed | $177,500 | ||
| Closed | $168,360 | ||
| Previous Owner | $159,600 |
We collect this data history from publicly available records. To have your information removed, we recommend requesting removal directly through your county’s website.
| Date | Event | Price | List to Sale | Price per Sq Ft | Prior Sale |
|---|---|---|---|---|---|
| 12/16/2019 12/16/19 | Sold | $347,600 | 0.0% | $154 / Sq Ft | |
| 11/16/2019 11/16/19 | Pending | -- | -- | -- | |
| 10/31/2019 10/31/19 | For Sale | $347,500 | +19.4% | $153 / Sq Ft | |
| 08/14/2015 08/14/15 | Sold | $291,000 | +4.3% | $165 / Sq Ft | View Prior Sale |
| 07/15/2015 07/15/15 | Pending | -- | -- | -- | |
| 06/25/2015 06/25/15 | For Sale | $279,000 | +18.2% | $158 / Sq Ft | |
| 12/03/2014 12/03/14 | Sold | $236,000 | +3.1% | $134 / Sq Ft | View Prior Sale |
| 11/03/2014 11/03/14 | Pending | -- | -- | -- | |
| 10/24/2014 10/24/14 | For Sale | $229,000 | -- | $130 / Sq Ft |
We collect this data history from publicly available records. To have your information removed, we recommend requesting removal directly through your county’s website.
| Year | Tax Paid | Tax Assessment Tax Assessment Total Assessment is a certain percentage of the fair market value that is determined by local assessors to be the total taxable value of land and additions on the property. | Land | Improvement |
|---|---|---|---|---|
| 2025 | $6,364 | $446,300 | $150,500 | $295,800 |
| 2024 | $6,186 | $446,300 | $150,500 | $295,800 |
| 2023 | $6,360 | $446,300 | $150,500 | $295,800 |
| 2022 | $6,061 | $324,300 | $93,700 | $230,600 |
| 2021 | $5,980 | $324,300 | $93,700 | $230,600 |
| 2020 | $5,909 | $324,300 | $93,700 | $230,600 |
| 2018 | $5,140 | $257,000 | $76,800 | $180,200 |
| 2017 | $5,071 | $257,000 | $76,800 | $180,200 |
| 2016 | $4,703 | $209,500 | $70,500 | $139,000 |
| 2015 | $4,634 | $209,500 | $70,500 | $139,000 |
| 2014 | $4,561 | $209,500 | $70,500 | $139,000 |
| 2013 | $4,715 | $222,000 | $75,400 | $146,600 |
Seller's Agent in 2019
Scott McGee
RE/MAX Properties
(401) 639-2906
928 Total Sales
Seller Co-Listing Agent in 2019
Kristen Moore
RE/MAX Properties
(401) 413-6907
139 Total Sales
Seller's Agent in 2015
Heather Realejo
REMAX Revolution
(401) 524-6064
39 Total Sales
Seller's Agent in 2014
Ed Duffy
Alltown Real Estate Group
(401) 413-1601
170 Total Sales
Source: State-Wide MLS
MLS Number: 1240255
APN: GLOC-000014-000000-000133
Disclaimer: Certain information contained herein is derived from information provided by parties other than Homes.com. All information provided is deemed reliable, but is not guaranteed to be accurate and should be independently verified.
IDX information is provided exclusively for personal, non-commercial use, and may not be used for any purpose other than to identify prospective properties consumers may be interested in purchasing. Information is deemed reliable but not guaranteed.
Copyright © 2026 State-Wide MLS, Inc. All rights reserved.
Ask me questions while you tour the home.