NOT LISTED FOR SALE

Estimated Value: $311,000 - $390,000

3 Beds
2 Baths
1,862 Sq Ft
$187/Sq Ft Est. Value

Sale Details

Date Sold: January 27, 2023

Last sale price $300,000 $161 Per Sq Ft

Est. 16% increase in value since last sale

Current estimated payment $2,290 / mo

140 Days on Market

Highlights

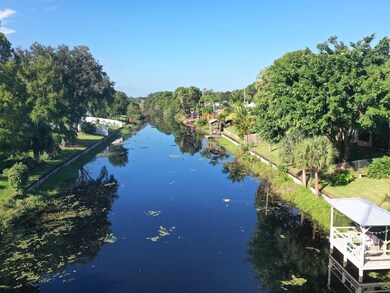
  • Waterfront
  • Canal View
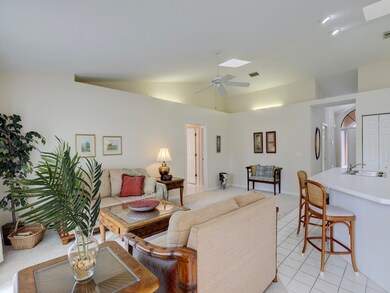
  • Skylights
  • Canal Access
  • Enclosed Patio or Porch
  • 2 Car Attached Garage

About This Home

As of January 2023

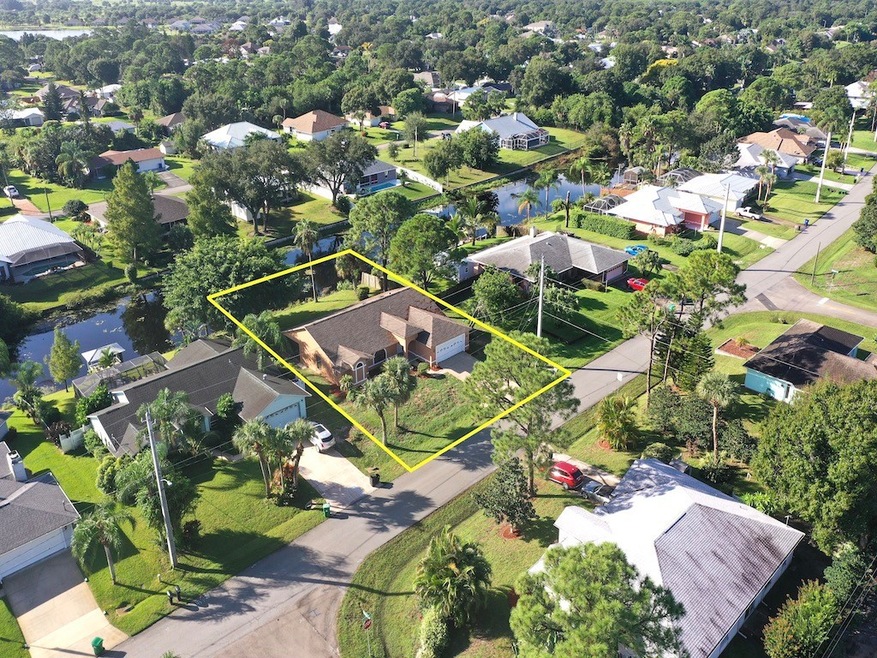
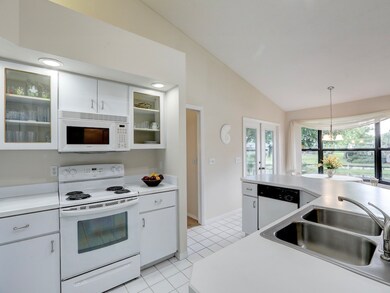
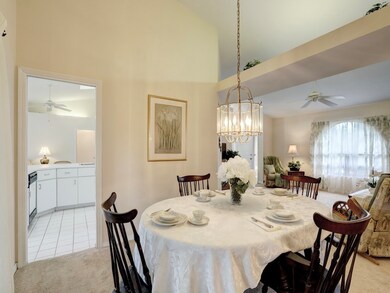
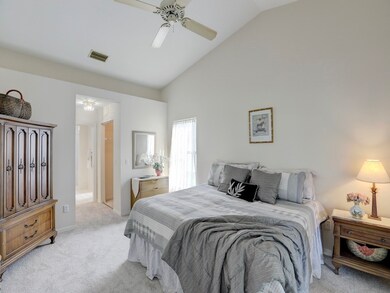
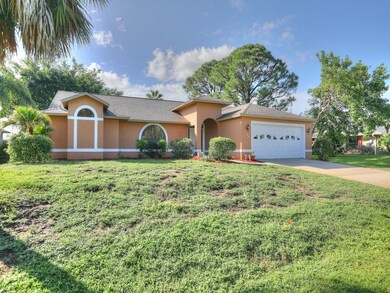
Light & Bright Canal-Front Home! Enjoy the wildlife & sunset views of the canal from most rooms. Cathedral ceilings, slylights & 4 sets of French doors let the light spill in. Comfortable split bdrm floor plan with island kitchen & pantry, living rm + family rm. Large Primary bdrm w/double walk-in closets. Relaxing screened porch overlooking the canal. Brand new ac, freshly painted too!

Last Agent to Sell the Property

Robin Burgarella

Dale Sorensen Real Estate Inc. License #3289320 Listed on: 08/09/2022

Dale Sorensen Real Estate Inc.

Co-Listed By

Sheila Holmes

Dale Sorensen Real Estate Inc. License #3496012

Last Buyer's Agent

Joti Hahn

RE/MAX Crown Realty License #3308378

RE/MAX Crown Realty

Home Details

Home Type

  • Single Family

Est. Annual Taxes

  • $1,278

Year Built

  • Built in 1989

Lot Details

  • 10,019 Sq Ft Lot
  • Lot Dimensions are 80x125
  • Waterfront
  • Northwest Facing Home
  • Sprinkler System

Parking

  • 2 Car Attached Garage
  • Driveway

Home Design

  • Frame Construction
  • Shingle Roof
  • Stucco

Interior Spaces

  • 1,862 Sq Ft Home
  • 1-Story Property
  • Skylights
  • French Doors
  • Sliding Doors
  • Canal Views
  • Fire and Smoke Detector
  • Laundry Room

Kitchen

  • Range
  • Microwave
  • Dishwasher
  • Kitchen Island

Flooring

  • Carpet
  • Tile

Bedrooms and Bathrooms

  • 3 Bedrooms
  • Split Bedroom Floorplan
  • Walk-In Closet
  • 2 Full Bathrooms

Outdoor Features

  • Canal Access
  • Enclosed Patio or Porch

Utilities

  • Central Heating and Cooling System
  • Electric Water Heater
  • Septic Tank

Community Details

  • Sebastian Highlands Subdivision

Listing and Financial Details

  • Tax Lot 9
  • Assessor Parcel Number 31382500001293000009.0

Home Details

Home Type

Single Family

Est. Annual Taxes

$1,278

Year Built

Built in 1989

Lot Details

10,019 Sq Ft Lot

Parking

2

Listing Details

  • Property Sub Type: Detached
  • Prop. Type: Residential
  • Lot Size Acres: 0.23
  • Lot Size: 80x125
  • Road Surface Type: Paved
  • Co List Office Mls Id: 0074
  • Co List Office Phone: 772-231-4712
  • Ownership: Single Family/Other
  • Subdivision Name: Sebastian Highlands
  • Directions: North on US 1. Turn Left on 85th Street, Turn Right on Power Line Road. Turn Left on Barber Street. Turn Left on Concha Drive. Property on Left.
  • Architectural Style: One Story
  • Garage Yn: Yes
  • Unit Levels: One
  • New Construction: No
  • Property Attached Yn: No
  • Building Stories: 1
  • Year Built: 1989
  • ResoBuildingAreaSource: PublicRecords
  • Property Sub Type Additional: Detached
  • Attribution Contact: 772-231-4712
  • Special Features: None
  • Stories: 1

Interior Features

  • Furnished: Negotiable
  • Appliances: Dishwasher, Electric Water Heater, Microwave, Range, Refrigerator
  • Full Bathrooms: 2
  • Total Bedrooms: 3
  • Door Features: French Doors, Sliding Doors
  • Flooring: Carpet, Tile
  • Interior Amenities: Kitchen Island, Pantry, Split Bedrooms, Skylights, Walk-In Closet(s), French Door(s)/Atrium Door(s)
  • Living Area: 1862.0
  • Stories: 1
  • Window Features: Skylight(s)
  • ResoLivingAreaSource: PublicRecords

Exterior Features

  • Lot Features: < 1/4 Acre
  • Pool Features: None
  • View: Canal
  • View: Yes
  • Waterfront Features: Canal Access
  • Waterfront: Yes
  • Construction Type: Frame, Stucco
  • Direction Faces: Northwest
  • Exterior Features: Enclosed Porch, Sprinkler/Irrigation, Porch, Patio
  • Patio And Porch Features: Covered, Patio, Porch, Screened
  • Roof: Shingle

Garage/Parking

  • Garage Spaces: 2.0
  • Parking Features: Attached, Driveway, Garage

Utilities

  • Laundry Features: Laundry Room
  • Security: Smoke Detector(s)
  • Cooling: Central Air, Electric
  • Cooling Y N: Yes
  • Heating: Central, Electric
  • Heating Yn: Yes
  • Sewer: Septic Tank
  • Water Source: Public

Condo/Co-op/Association

  • Community Features: None, Other
  • Association Name: N/A
  • Pets Allowed: Yes

Schools

  • Junior High Dist: Indian River County Schools

Lot Info

  • Parcel #: 31382500001293000009.0
  • Zoning Description: Residential
  • ResoLotSizeUnits: Acres

Tax Info

  • Tax Annual Amount: 1278.0
  • Tax Lot: 9
  • Tax Year: 2021

Ownership History

We collect this data history from publicly available records. To have your information removed, we recommend requesting removal directly through your county’s website.

Date Name Owned For Owner Type

Purchase Details

Listed on
Aug 9, 2022
Closed on
Jan 27, 2023
Sold by
Bought by
Seller's Agent
Robin Burgarella
Dale Sorensen Real Estate Inc.
Buyer's Agent
Joti Hahn
RE/MAX Crown Realty
List Price
$379,000
Sold Price
$300,000
Premium/Discount to List
-$79,000
-20.84%
Current Estimated Value
$348,318

Home Financials for this Owner

Home Financials are based on the most recent Mortgage that was taken out on this home.
Estimated Appreciation
$48,318
Avg. Annual Appreciation
4.33%
Original Mortgage
$240,000
Interest Rate
0.0631%
Mortgage Type
New Conventional

Purchase Details

Closed on
Aug 22, 2022
Sold by
Bought by

Purchase Details

Closed on
Jul 30, 1999
Sold by
Bought by
Source: Public Records
Create a Home Valuation Report for This Property
The Home Valuation Report is an in-depth analysis detailing your home's value as well as a comparison with similar homes in the area

Home Values in the Area

Source: Public Records

Average Home Value in this Area


Source: Public Records

Purchase History

We collect this data history from publicly available records. To have your information removed, we recommend requesting removal directly through your county’s website.

Date Buyer Sale Price Title Company
$300,000 Harbor Title & Escrow
-- None Listed On Document
$115,000 --
Source: Public Records

Mortgage History

We collect this data history from publicly available records. To have your information removed, we recommend requesting removal directly through your county’s website.

Date Status Borrower Loan Amount
Open $240,000
Source: Public Records

Property History

We collect this data history from publicly available records. To have your information removed, we recommend requesting removal directly through your county’s website.

Date Event Price List to Sale Price per Sq Ft
01/27/2023 01/27/23 Sold $300,000 -20.8% $161 / Sq Ft
12/28/2022 12/28/22 Pending -- -- --
08/09/2022 08/09/22 For Sale $379,000 -- $204 / Sq Ft
Source: REALTORS® Association of Indian River County

Tax History

We collect this data history from publicly available records. To have your information removed, we recommend requesting removal directly through your county’s website.

Year Tax Paid Tax Assessment Tax Assessment Total Assessment is a certain percentage of the fair market value that is determined by local assessors to be the total taxable value of land and additions on the property. Land Improvement
2025 $4,523 $281,791 $68,000 $213,791
2024 $4,742 $281,791 $68,000 $213,791
2023 $4,742 $278,162 $68,000 $210,162
2022 $1,302 $124,788 $0 $0
2021 $1,278 $121,153 $0 $0
2020 $1,262 $119,480 $0 $0
2019 $1,237 $116,794 $0 $0
2018 $1,224 $114,616 $0 $0
2017 $1,141 $112,259 $0 $0
2016 $1,120 $109,950 $0 $0
2015 $1,102 $109,190 $0 $0
2014 -- $108,330 $0 $0
Source: Public Records

Agents Affiliated with this Home

  • Section Image
  • Section Image
  • Section Image
See All Agents

Map

Source: REALTORS® Association of Indian River County

MLS Number: 258924

APN: 31-38-25-00001-2930-00009.0

Your Personal Tour Guide

Ask me questions while you tour the home.