NOT LISTED FOR SALE

350 Deer Path Ln Barryton, MI 49305

Estimated Value: $111,564

2 Beds
1 Bath
720 Sq Ft
$155/Sq Ft Est. Value

Sale Details

Date Sold: December 24, 2025

Last sale price $109,000 $151 Per Sq Ft

Est. 2% increase in value since last sale

Current estimated payment $692 / mo

4 Days on Market

Highlights

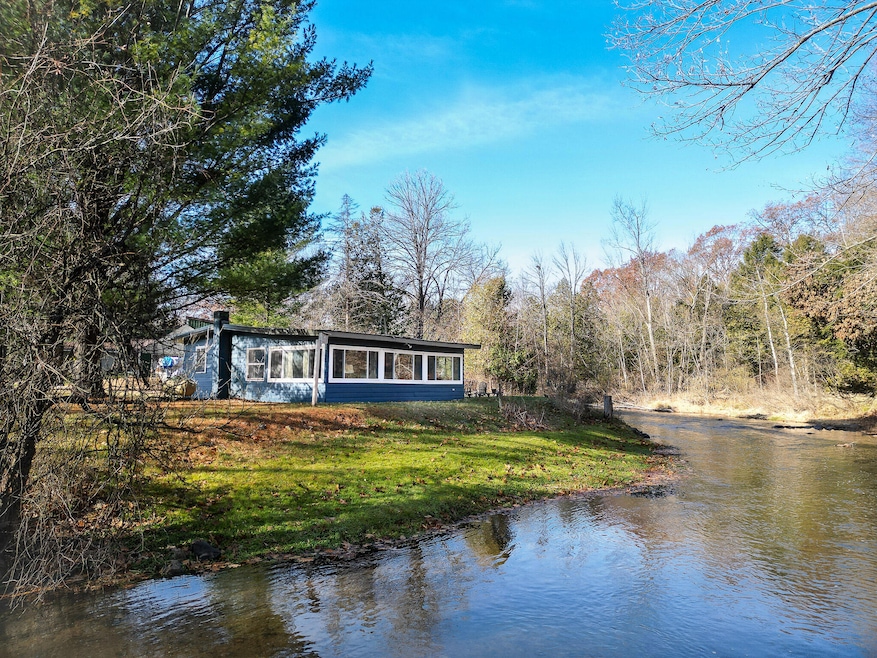
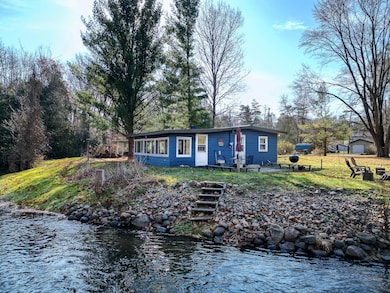
  • Private Waterfront
  • No HOA
  • Baseboard Heating
  • Deck
  • Cul-De-Sac
  • Replacement Windows

About This Home

As of December 2025

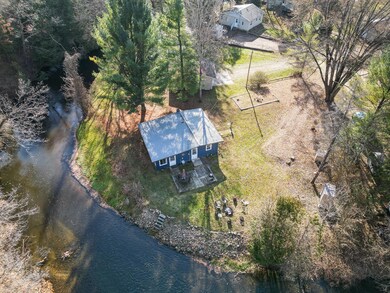
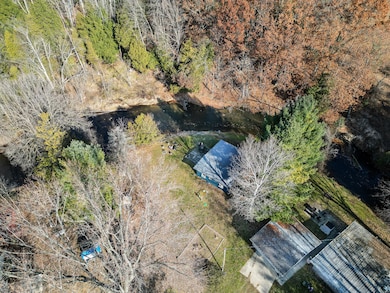
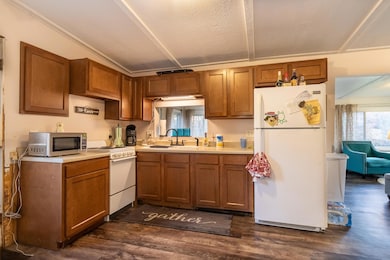
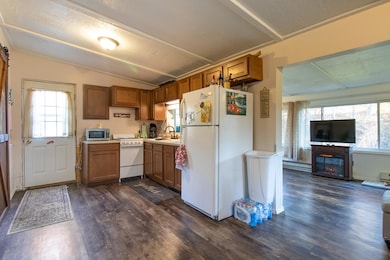
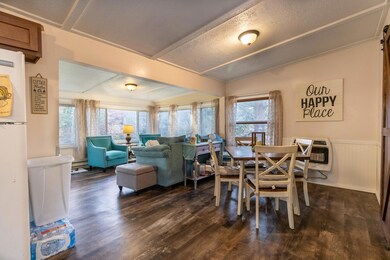
This riverfront retreat invites you to slow down, settle in, and savor life on the iconic 92-mile-long Chippewa River. Nestled on a scenic bend, this charming year-round cottage puts you just steps from the water's edge—where wildlife, tranquility, and natural beauty are part of your everyday backdrop. Don't let its quaint footprint fool you. This 2-bedroom, 1-bath home is thoughtfully designed and accommodates larger groups. The true showstopper? Panoramic, wall-to-wall river views from the living room. The deck is ideal for morning coffee, quiet reflection, or unwinding as the river ripples by. A darling escape with a gorgeous view. This river charmer is the perfect blend of comfort, character, and nature's best. Recent updates include, plank flooring, an engineered septic system, propane wall furnace and electric water heater. Appliances stay and furniture is negotiable. Make this serene riverside haven yours!

Last Agent to Sell the Property

Jacklynn Bissonette

Century 21 Rockgate License #6502404428 Listed on: 11/15/2025

Century 21 Rockgate

Last Buyer's Agent

Kelleigh Tanton

Great Lakes Real Estate Agency LLC License #6501425905

Home Details

Home Type

  • Single Family

Est. Annual Taxes

  • $963

Lot Details

  • 7,405 Sq Ft Lot
  • Lot Dimensions are 70x105
  • Private Waterfront
  • 70 Feet of Waterfront
  • River Front
  • Cul-De-Sac
  • Level Lot

Home Design

  • Cabin
  • Slab Foundation
  • Metal Roof
  • Wood Siding

Interior Spaces

  • 720 Sq Ft Home
  • 1-Story Property
  • Replacement Windows
  • Laminate Flooring
  • Laundry on main level

Kitchen

  • Range
  • Microwave

Bedrooms and Bathrooms

  • 2 Main Level Bedrooms
  • 1 Full Bathroom

Outdoor Features

  • Deck

Utilities

  • Heating System Uses Propane
  • Heating System Powered By Leased Propane
  • Wall Furnace
  • Baseboard Heating
  • Propane
  • Private Water Source
  • Electric Water Heater
  • Mound Septic

Community Details

  • No Home Owners Association

Home Details

Home Type

Single Family

Est. Annual Taxes

$963

Lot Details

7,405 Sq Ft Lot

Listing Details

  • Property Sub-Type: Single Family Residence
  • Property Type: Residential
  • New Construction: No
  • ArchitecturalStyle: Cabin
  • Stories: 1
  • Year Built: 9999
  • Location Property Info:Property Sub-Type: Single Family Residence
  • OfficeContract Info:List PriceSqFt2: 151.39
  • General Property Info:New Construction2: No
  • General Property Info:Lot Dimensions: 70x105
  • General Property Info:Waterfront3: Yes
  • General Property Info:Basement: No
  • General Property Info:Total Fin SqFt All Levels: 720.0
  • General Property Info:Main Level Primary: Yes
  • Tax Info:Annual Property Tax: 963.0
  • Heat Source:Propane: Yes
  • Windows:Replacement: Yes
  • Appliances Refrigerators: Yes
  • Lot Description:Level: Yes
  • Heat Type:Wall Furnace: Yes
  • Lot Description:Cul-De-Sac: Yes
  • Waterfront Options:Water Frontage3: 70.0
  • Substructure:Slab: Yes
  • Appliances Microwave: Yes
  • Roofing:Metal: Yes
  • Heat Type:Baseboard: Yes
  • Water Heater:Electric3: Yes
  • Additional Items:LP Tank Rented: Yes
  • General Property Info:SqFt Above Grade: 720.0
  • Water:Private Water: Yes
  • General Property Info Garage YN: No
  • Flooring:Laminate Floor: Yes
  • Architectural Style Cabin: Yes
  • Sewer Mound Septic: Yes
  • Remarks Misc: Public Remarks: This riverfront retreat invites you to slow down, settle in, and savor life on the iconic 92-mile-long Chippewa River. Nestled on a scenic bend, this charming year-round cottage puts you just steps from the water's edge—where wildlife, tranquility, and natural beauty are part of your everyday backdrop. Don't let its quaint footprint fool you. This 2-bedroom, 1-bath home is thoughtfully designed and accommodates larger groups. The true showstopper? Panoramic, wall-to-wall river views from the living room. The deck is ideal for morning coffee, quiet reflection, or unwinding as the river ripples by. A darling escape with a gorgeous view. This river charmer is the perfect blend of comfort, character, and nature's best. Recent updates include, plank flooring, an engineered septic system, propane wall furnace and electric water heater. Appliances stay and furniture is negotiable. Make this serene riverside haven yours!
  • General Property Info: Association YN: No
  • Special Features: None
  • Property Sub Type: Detached

Interior Features

  • Appliances: Microwave, Range, Refrigerator
  • Flooring: Laminate
  • Interior Amenities: LP Tank Rented
  • Fireplace: No
  • Total Bedrooms: 2
  • Main Level Bedrooms: 2
  • Full Bathrooms: 1
  • Total Bathrooms: 1
  • Basement: Slab
  • LivingArea: 720.0
  • Window Features: Replacement
  • General Property Info:Stories2: 1.0
  • Appliances Range: Yes

Exterior Features

  • Construction Materials: Wood Siding
  • List Price: 109000.0
  • Lot Features: Level, Cul-De-Sac
  • Patio and Porch Features: Deck
  • Roof: Metal
  • Water Body Name: Chippewa River
  • Waterfront Features: River
  • Waterfront: Yes
  • Access Feat:Accessibility Features2: No
  • Exterior Material:Wood Siding: Yes
  • Patio and Porch Features:Deck(s): Yes

Garage/Parking

  • Garage: No

Utilities

  • Heating: Baseboard, Wall Furnace
  • Heating: Yes
  • Laundry Features: None
  • Water Source: Private Water
  • Heat Source:Electric2: Yes

Association/Amenities

  • Water Fea Amenities:Private Frontage: Yes

Lot Info

  • Lot Size Acres: 0.17
  • Lot Size Area: 0.17
  • Lot Dimensions: 70x105
  • Lot Size Sq Ft: 7405.0

Tax Info

  • Tax Annual Amount: 963.0
  • Tax Year: 2025

Ownership History

We collect this data history from publicly available records. To have your information removed, we recommend requesting removal directly through your county’s website.

Date Name Owned For Owner Type

Purchase Details

Listed on
Nov 15, 2025
Closed on
Dec 24, 2025
Sold by
Bought by
Seller's Agent
Jacklynn Bissonette
Century 21 Rockgate
Buyer's Agent
Kelleigh Tanton
Great Lakes Real Estate Agency LLC
List Price
$109,000
Sold Price
$109,000
Views
66
Current Estimated Value
$111,564

Home Financials for this Owner

Home Financials are based on the most recent Mortgage that was taken out on this home.
Estimated Appreciation
$2,564
Avg. Annual Appreciation
4.02%
Original Mortgage
$97,200
Outstanding Balance
$96,638
Interest Rate
6.24%
Mortgage Type
New Conventional
Estimated Equity
$14,926

Purchase Details

Listed on
Sep 26, 2017
Closed on
Nov 22, 2017
Sold by
Bought by
Seller's Agent
Jacklynn Bissonette
Century 21 Rockgate
Buyer's Agent
Ashlee Flachs
Dreams Realty Investments LLC
List Price
$58,900
Sold Price
$50,000
Premium/Discount to List
-$8,900
-15.11%

Home Financials for this Owner

Home Financials are based on the most recent Mortgage that was taken out on this home.
Avg. Annual Appreciation
10.11%
Original Mortgage
$40,000
Interest Rate
3.88%
Mortgage Type
New Conventional

Purchase Details

Closed on
May 24, 2005
Sold by
Bought by
Source: Public Records
Create a Home Valuation Report for This Property
The Home Valuation Report is an in-depth analysis detailing your home's value as well as a comparison with similar homes in the area

Purchase History

We collect this data history from publicly available records. To have your information removed, we recommend requesting removal directly through your county’s website.

Date Buyer Sale Price Title Company
$109,000 Verified Title Agency
$50,000 Owners Title
$52,500 Old Town Title
Source: Public Records

Mortgage History

We collect this data history from publicly available records. To have your information removed, we recommend requesting removal directly through your county’s website.

Date Status Borrower Loan Amount
Open $97,200
Previous Owner $40,000
Source: Public Records

Property History

We collect this data history from publicly available records. To have your information removed, we recommend requesting removal directly through your county’s website.

Date Event Price List to Sale Price per Sq Ft Prior Sale
12/24/2025 12/24/25 Sold $109,000 0.0% $151 / Sq Ft
11/19/2025 11/19/25 Pending -- -- --
11/15/2025 11/15/25 For Sale $109,000 +118.0% $151 / Sq Ft
11/22/2017 11/22/17 Sold $50,000 -15.1% $69 / Sq Ft View Prior Sale
10/08/2017 10/08/17 Pending -- -- --
09/26/2017 09/26/17 For Sale $58,900 -- $82 / Sq Ft
Source: MichRIC

Tax History

We collect this data history from publicly available records. To have your information removed, we recommend requesting removal directly through your county’s website.

Year Tax Paid Tax Assessment Tax Assessment Total Assessment is a certain percentage of the fair market value that is determined by local assessors to be the total taxable value of land and additions on the property. Land Improvement
2026 $1,008 $48,900 $0 $0
2025 $963 $43,100 $0 $0
2024 -- $43,600 $0 $0
2023 -- $35,500 $0 $0
2022 $0 $28,100 $0 $0
Source: Public Records

Agents Affiliated with this Home

  • Section Image
  • Section Image
  • Section Image
See All Agents

Map

Source: MichRIC

MLS Number: 25058536

MichRIC

APN: 5404-038-087-000

Your Personal Tour Guide

Ask me questions while you tour the home.