
Seller's Agent in 2025
Robert Pierce
FISH REAL ESTATE
(570) 279-0856
144 Total Sales

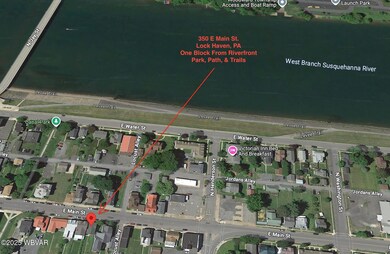
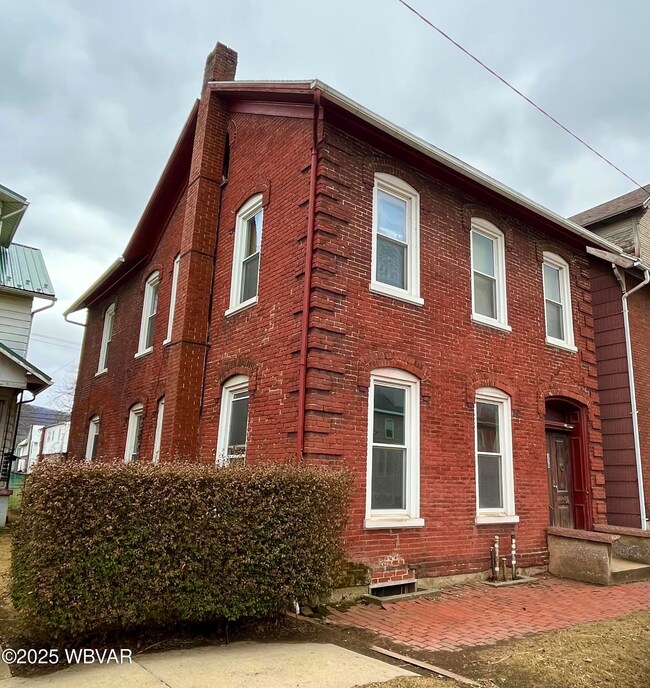
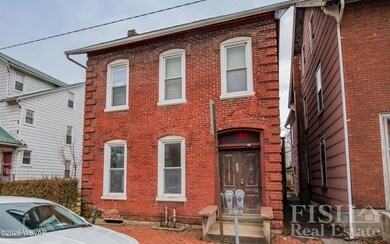
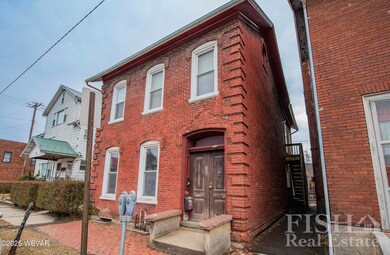
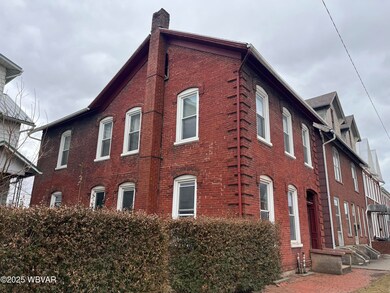
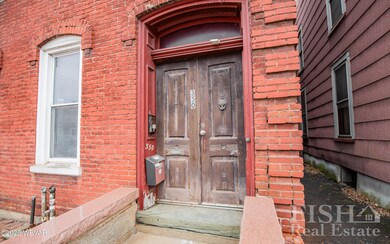
Investors OR those seeking a Live-In + Rent option, check out this charming 19th century home (now Duplex) located an easy distance from all downtown Lock Haven has to offer. The current owner has just completed a 100% remodel of the entire first floor (feels like a modern townhouse) which boasts a bright & spacious 1 bedroom apartment, featuring a new fully-applianced eat-in kitchen, large living room, spacious hall, 1st floor laundry & full bath - all w/ 10' ceilings & tall repl. windows to let the light in. New 1st floor apartment offers efficient propane heat & central AC. 2nd floor apartment has not been remodeled and has a reliable long term tenant. Purchase as investment or live budget friendly w/ income. 24-hrs notice required to show 2nd floor as tenant notification is required.
Last Agent to Sell the Property
FISH REAL ESTATE License #RS226448L Listed on: 03/07/2025
We collect this data history from publicly available records. To have your information removed, we recommend requesting removal directly through your county’s website.
We collect this data history from publicly available records. To have your information removed, we recommend requesting removal directly through your county’s website.
| Date | Buyer | Sale Price | Title Company |
|---|---|---|---|
| $375,000 | None Listed On Document | ||
| $39,900 | -- |
We collect this data history from publicly available records. To have your information removed, we recommend requesting removal directly through your county’s website.
| Date | Status | Borrower | Loan Amount |
|---|---|---|---|
| Open | $300,000 | ||
| Previous Owner | $350,000 | ||
| Previous Owner | $1,000,000 |
We collect this data history from publicly available records. To have your information removed, we recommend requesting removal directly through your county’s website.
| Date | Event | Price | List to Sale | Price per Sq Ft |
|---|---|---|---|---|
| 06/06/2025 06/06/25 | Sold | $130,000 | -7.1% | $64 / Sq Ft |
| 03/07/2025 03/07/25 | For Sale | $139,900 | -- | $69 / Sq Ft |
We collect this data history from publicly available records. To have your information removed, we recommend requesting removal directly through your county’s website.
| Year | Tax Paid | Tax Assessment Tax Assessment Total Assessment is a certain percentage of the fair market value that is determined by local assessors to be the total taxable value of land and additions on the property. | Land | Improvement |
|---|---|---|---|---|
| 2026 | $3,377 | $66,000 | $14,400 | $51,600 |
| 2025 | $3,360 | $66,000 | $14,400 | $51,600 |
| 2024 | $3,610 | $66,000 | $14,400 | $51,600 |
| 2023 | $3,541 | $66,000 | $14,400 | $51,600 |
| 2022 | $3,541 | $66,000 | $14,400 | $51,600 |
| 2021 | $3,395 | $66,000 | $14,400 | $51,600 |
| 2020 | $3,396 | $66,000 | $0 | $0 |
| 2019 | $3,366 | $66,000 | $0 | $0 |
| 2018 | $1,901 | $66,000 | $0 | $0 |
| 2017 | $1,881 | $66,000 | $0 | $0 |
| 2016 | $1,859 | $66,000 | $0 | $0 |
| 2015 | $1,821 | $66,000 | $0 | $0 |
| 2014 | $1,697 | $66,000 | $0 | $0 |
Seller's Agent in 2025
Robert Pierce
FISH REAL ESTATE
(570) 279-0856
144 Total Sales
S
Buyer's Agent in 2025
Shannon McBryan
Iron Valley Real Estate North Central PA
(570) 337-1497
37 Total Sales
Source: West Branch Valley Association of REALTORS®
MLS Number: WB-100982
Disclaimer: Certain information contained herein is derived from information provided by parties other than Homes.com. All information provided is deemed reliable, but is not guaranteed to be accurate and should be independently verified.
IDX information is provided exclusively for personal, non-commercial use, and may not be used for any purpose other than to identify prospective properties consumers may be interested in purchasing. Information is deemed reliable but not guaranteed.
Ask me questions while you tour the home.