
Mike Procissi
Power House Group Realty
(734) 767-0449
278 Total Sales
1 in Kimball
$90,000 Price
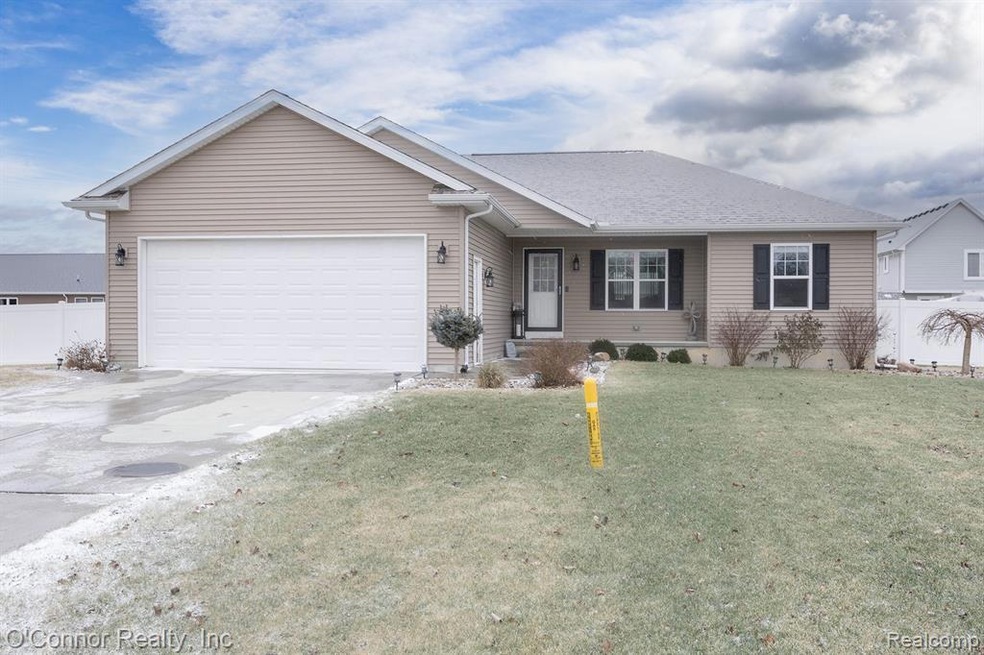
Here is the house you have been looking for ! If you like to entertain look no further. Spacious ranch home in Kimball Twp. in Marysville School District too. This split ranch offers 4 bedroom, 3 full baths open floor plan in the middle has large kitchen with tons of cabinets large island & granite tops, dinning area and a nice living all with vaulted ceilings and lots of natural light. Primary bedroom has boxed ceiling, full bathroom and large walk in closet. Wait till you see the basement - Has 1 full bedroom with egress window, full bathroom with oversized custom tile shower, workout area, family room with elec fireplace, rec area and huge bar 16x15 with sink. 2 car garage with 18' door. Outback is a beautiful exposed aggregate cement patio and fully fenced back yard. All this on on over sized lot. Great house in a great location. SHOWS WELL!
Last Agent to Sell the Property
O'Connor Realty, Inc License #6501312176 Listed on: 01/13/2025
Mike Procissi
Power House Group Realty
(734) 767-0449
278 Total Sales
1 in Kimball
$90,000 Price
Michelle Caldwell
Epique Realty
(810) 535-6442
78 Total Sales
3 in Kimball
$175K - $357K Price Range
Raymond Karoumy
Top Agent Realty
(586) 788-0902
97 Total Sales
1 in Kimball
$680,000 Price
Jack Combs
Keller Williams Realty Lakeside
(586) 666-1547
59 Total Sales
1 in Kimball
$305,000 Price
Rhonda Cerone
Mi Choice Realty
(734) 636-2826
153 Total Sales
2 in Kimball
$595K - $620K Price Range
Becky Brougham
Realty Executives Home Towne
(810) 242-3984
84 Total Sales
8 in Kimball
$85K - $305K Price Range
We collect this data history from publicly available records. To have your information removed, we recommend requesting removal directly through your county’s website.
| Date | Event | Price | List to Sale | Price per Sq Ft | Prior Sale |
|---|---|---|---|---|---|
| 02/21/2025 02/21/25 | Sold | $355,000 | 0.0% | $240 / Sq Ft | |
| 01/24/2025 01/24/25 | Pending | -- | -- | -- | |
| 01/18/2025 01/18/25 | Off Market | $355,000 | -- | -- | |
| 01/13/2025 01/13/25 | For Sale | $355,000 | +69.9% | $240 / Sq Ft | |
| 01/24/2020 01/24/20 | Sold | $209,000 | 0.0% | $139 / Sq Ft | View Prior Sale |
| 12/17/2019 12/17/19 | Pending | -- | -- | -- | |
| 10/28/2019 10/28/19 | Price Changed | $209,000 | -5.0% | $139 / Sq Ft | |
| 09/20/2019 09/20/19 | Price Changed | $219,900 | -2.2% | $147 / Sq Ft | |
| 08/06/2019 08/06/19 | For Sale | $224,900 | -- | $150 / Sq Ft |
Seller's Agent in 2025
Ed Quain
O'Connor Realty, Inc
(810) 343-6013
241 Total Sales
Buyer's Agent in 2025
Stacy Priehs
@properties Christie's Int'l RE Port Huron
(810) 334-7253
65 Total Sales
Seller's Agent in 2020
Mark Ellis
Real Estate One
(810) 966-1200
123 Total Sales
Source: Realcomp
MLS Number: 20250002598
Disclaimer: Certain information contained herein is derived from information provided by parties other than Homes.com. All information provided is deemed reliable, but is not guaranteed to be accurate and should be independently verified.
IDX provided courtesy of Realcomp II Ltd. via Ten-X and MLS
Copyright 2026 Realcomp II Ltd. Shareholders
IDX information is provided exclusively for consumers' personal, noncommercial use and may not be used for any purpose other than to identify prospective properties consumers may be interested in purchasing. The accuracy of all information, regardless of source, is not guaranteed or warranted. All information should be independently verified.
Listing Information presented by local MLS brokerage: Ten-X, local REALTOR®- Arlene Richardson - (888)-952-6393
Ask me questions while you tour the home.