
Jenna Webster
Webster Real Estate
(380) 210-3890
120 Total Sales
1 in Lincoln Village
$245,000 Price
Estimated Value: $251,000 - $292,044
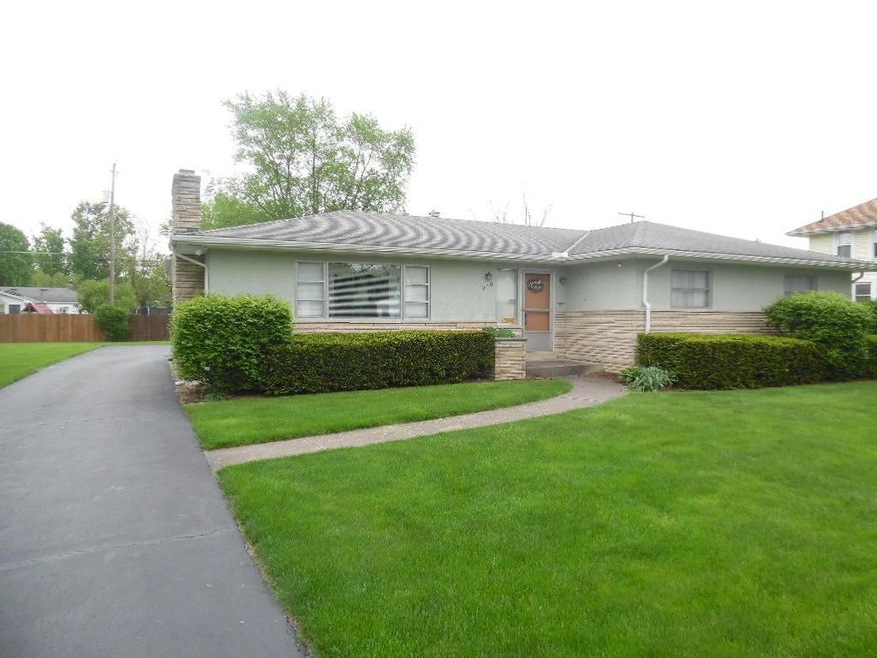
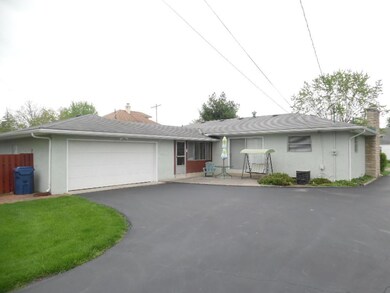
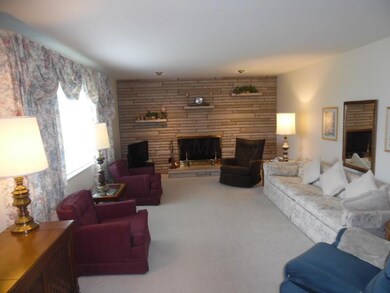
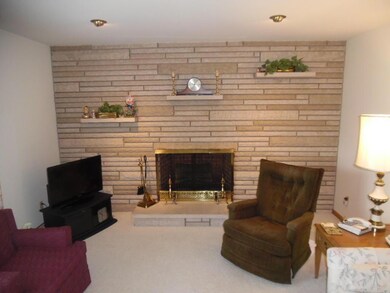
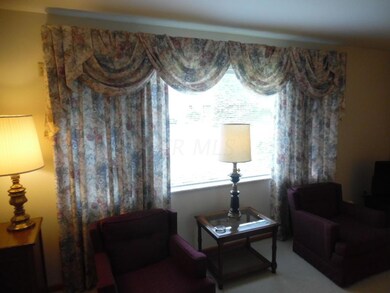
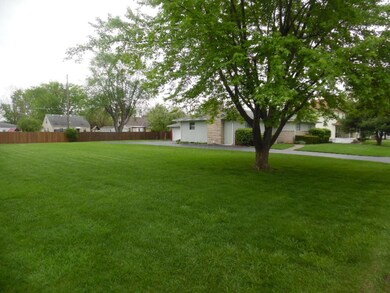
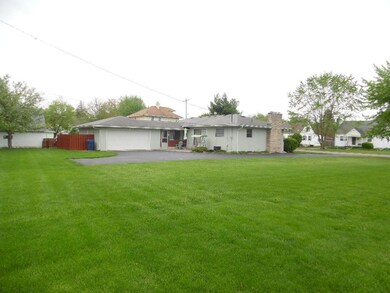
Large Stucco Ranch, With the Finished basement approx. 2900 Feet, 3 Large bedrooms with double closets and wood floors, Living room with a stone wall fireplace, slate entry way, Kitchen with plenty of Birch Cabinets, vinyl floor, sliding glass door to patio, all appliances stay. Beach wood trim through out the house, 12 x 14 enclosed Porch, leads to a 2 car plus garage, The Finished basement has another Kitchen with appliances, Fireplace, bedroom, full bath, also an extra parcel that is 66 x 140 that goes with this property.
Last Agent to Sell the Property
Terrance Allen
Howard Hanna Real Estate Svcs License #395283 Listed on: 05/04/2016
We collect this data history from publicly available records. To have your information removed, we recommend requesting removal directly through your county’s website.
Jenna Webster
Webster Real Estate
(380) 210-3890
120 Total Sales
1 in Lincoln Village
$245,000 Price
Amy Nitzschke
CRT, Realtors
(380) 333-4700
114 Total Sales
1 in Lincoln Village
$183,000 Price
Lisa Yates
BHHS Metro & Fields Realty
(937) 887-2684
86 Total Sales
1 in Lincoln Village
$205,000 Price
Kayleen Antritt
Keller Williams Consultants
(380) 208-0642
125 Total Sales
2 in Lincoln Village
$210K - $250K Price Range
Maria Letechipia
Red 1 Realty
(380) 212-2373
143 Total Sales
1 in Lincoln Village
$199,900 Price
Laurie Elsass
Keller Williams Capital Ptnrs
(380) 333-4703
97 Total Sales
1 in Lincoln Village
$205,000 Price
We collect this data history from publicly available records. To have your information removed, we recommend requesting removal directly through your county’s website.
| Date | Buyer | Sale Price | Title Company |
|---|---|---|---|
| $145,000 | First Ohio Title Insurance | ||
| -- | -- |
We collect this data history from publicly available records. To have your information removed, we recommend requesting removal directly through your county’s website.
| Date | Status | Borrower | Loan Amount |
|---|---|---|---|
| Open | $116,000 |
We collect this data history from publicly available records. To have your information removed, we recommend requesting removal directly through your county’s website.
| Date | Event | Price | List to Sale | Price per Sq Ft |
|---|---|---|---|---|
| 06/17/2016 06/17/16 | Sold | $145,000 | -9.3% | $89 / Sq Ft |
| 05/18/2016 05/18/16 | Pending | -- | -- | -- |
| 05/02/2016 05/02/16 | For Sale | $159,900 | -- | $98 / Sq Ft |
We collect this data history from publicly available records. To have your information removed, we recommend requesting removal directly through your county’s website.
| Year | Tax Paid | Tax Assessment Tax Assessment Total Assessment is a certain percentage of the fair market value that is determined by local assessors to be the total taxable value of land and additions on the property. | Land | Improvement |
|---|---|---|---|---|
| 2025 | $3,736 | $92,440 | $16,630 | $75,810 |
| 2024 | $3,736 | $92,440 | $16,630 | $75,810 |
| 2023 | $3,600 | $92,440 | $16,630 | $75,810 |
| 2022 | $2,230 | $44,840 | $4,760 | $40,080 |
| 2021 | $2,266 | $44,840 | $4,760 | $40,080 |
| 2020 | $2,246 | $44,840 | $4,760 | $40,080 |
| 2019 | $2,039 | $37,350 | $3,960 | $33,390 |
| 2018 | $1,024 | $37,350 | $3,960 | $33,390 |
| 2017 | $1,908 | $37,350 | $3,960 | $33,390 |
| 2016 | $1,926 | $35,110 | $4,480 | $30,630 |
| 2015 | $986 | $35,110 | $4,480 | $30,630 |
| 2014 | $1,927 | $35,110 | $4,480 | $30,630 |
| 2013 | $1,199 | $41,265 | $5,250 | $36,015 |
T
Seller's Agent in 2016
Terrance Allen
Howard Hanna Real Estate Svcs
Buyer's Agent in 2016
Tonya Stevison
E-Merge
(614) 270-4938
84 Total Sales
Source: Columbus and Central Ohio Regional MLS
MLS Number: 216014987
APN: 240-002079
Disclaimer: Certain information contained herein is derived from information provided by parties other than Homes.com. All information provided is deemed reliable, but is not guaranteed to be accurate and should be independently verified.
IDX information is provided exclusively for personal, non-commercial use, and may not be used for any purpose other than to identify prospective properties consumers may be interested in purchasing.
Information is deemed reliable but not guaranteed.
Ask me questions while you tour the home.