
Charles Marine
Heavens Realty
(401) 425-6626
38 Total Sales
1 in Social District
$190,000 Price
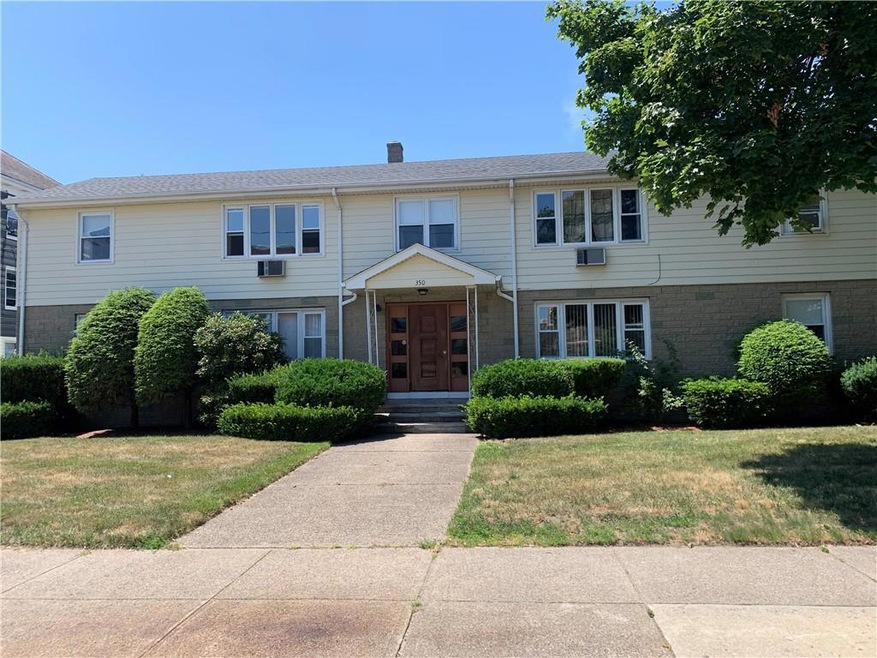
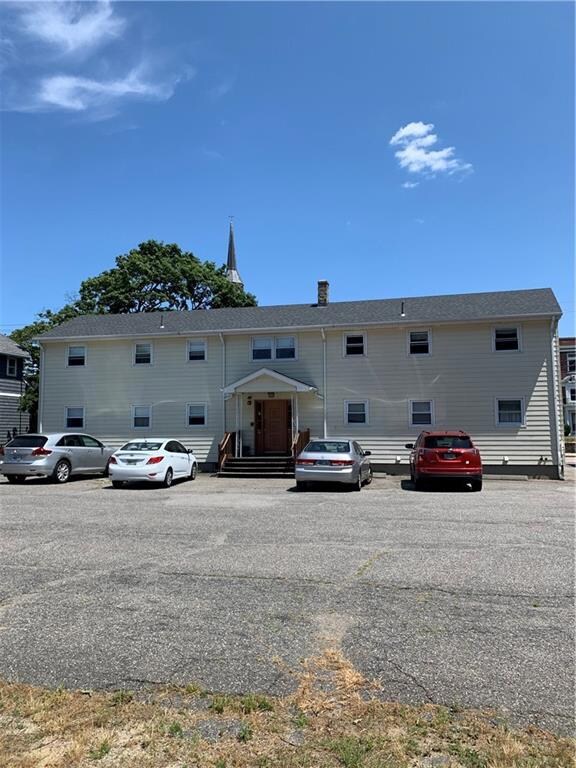
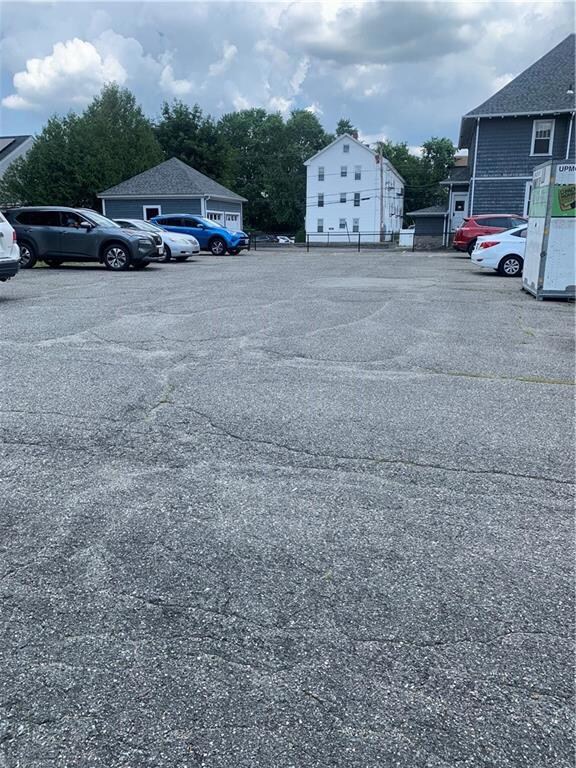
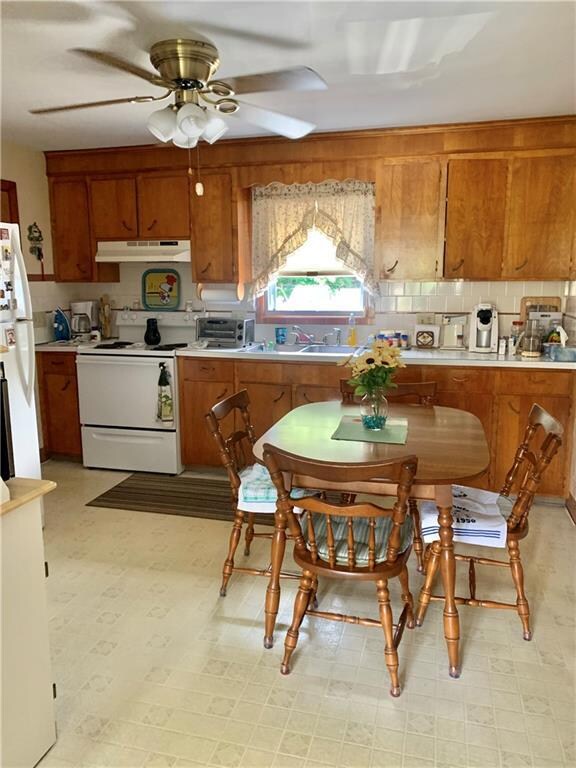
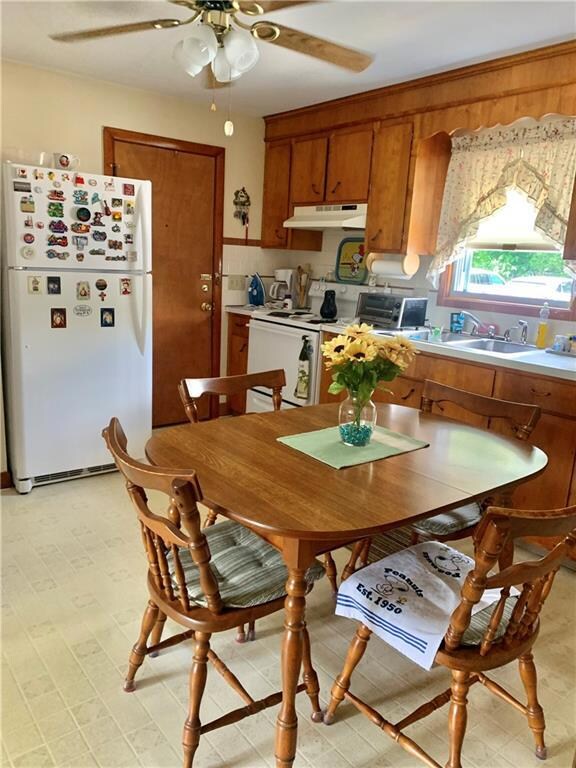
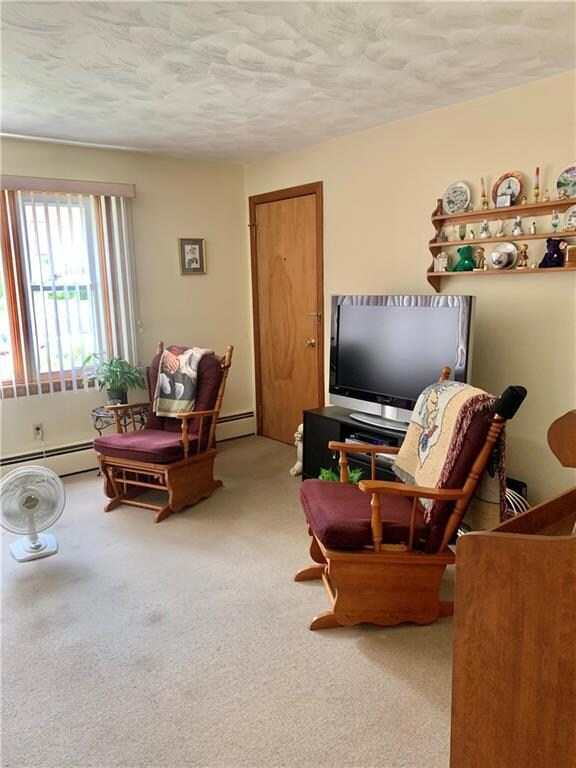
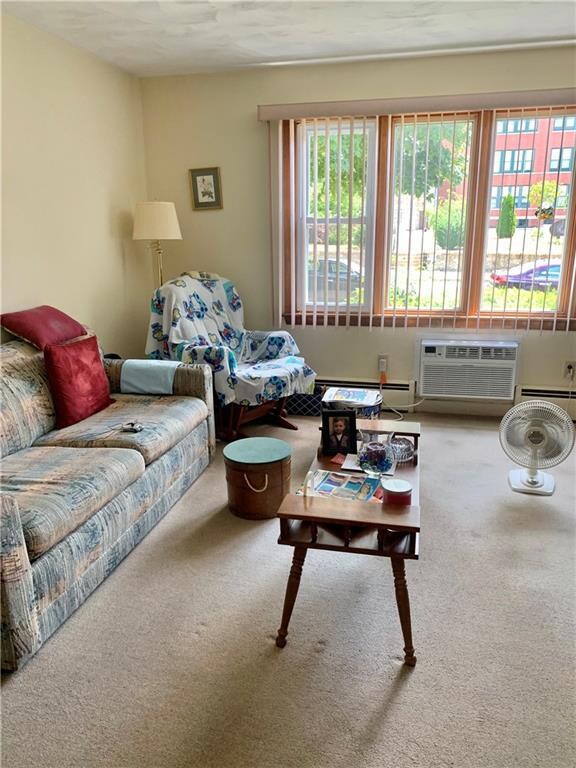
Multiple offer situation. All offers due today Monday, July 25 by 5 PM EXCELLENT OPPORTUNITY TO OWN THIS WELL MAINTAINED 4 FAMILY, WITH LOTS OF OFF STREET PARKING.
THE ROOF WAS DONE IN 2019. ALL 4 ELECTRIC PANELS UPDATED IN 2020. BLOWN-IN INSULATION WAS DONE BY RISE, IN 2020. NEW HOT WATER HEATER IN 2021. BOTH UPSTAIRS UNITS HAVE HAD UPDATES TO KITCHENS, BATHS AND REFINISHED HARDWOOD FLOORS, IN THE LAST 2 YEARS. NEW COUNTER TOPS IN ONE 1ST FLOOR UNIT. THE OTHER 1ST FLOOR APARTMENT, HAS NEW TILE AROUND TUB/SHOWER AND A NEW TOILET. LOW MAINTENANCE VINYL SIDING. 4 ELECTRIC STOVES, 4 REFRIGERATORS, 3 WASHERS AND 3 DRYERS ARE INCLUDED IN THE SALE. THERE ARE 4 WASHER AND DRYER HOOK-UPS,AS WELL AS, SEPERATE STORAGE AREAS, FOR EACH UNIT, IN THE BASEMENT. ALL TENANTS ARE TENANTS-AT-WILL. COME TAKE A LOOK!
We collect this data history from publicly available records. To have your information removed, we recommend requesting removal directly through your county’s website.
Charles Marine
Heavens Realty
(401) 425-6626
38 Total Sales
1 in Social District
$190,000 Price
Jose Rojas
William Raveis R.E. & Home Services
(781) 404-3627
69 Total Sales
2 in Social District
$500K - $615K Price Range
The Realpro Group
REALPRO by The Water
(401) 240-4724
333 Total Sales
1 in Social District
$675,000 Price
Samuel Alba
Innovations Realty
(401) 406-4077
504 Total Sales
1 in Social District
$485,000 Price
Herson Martinez
RISE REC
(401) 414-4072
105 Total Sales
1 in Social District
$620,000 Price
Allen Gammons
BHHS Commonwealth Real Estate
(401) 208-0582
383 Total Sales
1 in Social District
$405,000 Price
We collect this data history from publicly available records. To have your information removed, we recommend requesting removal directly through your county’s website.
| Date | Buyer | Sale Price | Title Company |
|---|---|---|---|
| $500,000 | None Available | ||
| Macaione Todd M | $322,000 | -- | |
| Gagnon Albert R | $250,000 | -- |
We collect this data history from publicly available records. To have your information removed, we recommend requesting removal directly through your county’s website.
| Date | Status | Borrower | Loan Amount |
|---|---|---|---|
| Closed | -- | $363,750 | |
| Previous Owner | Macaione Todd M | $243,000 | |
| Closed | -- | $241,500 | |
| Previous Owner | Gagnon Ft | $100,000 |
We collect this data history from publicly available records. To have your information removed, we recommend requesting removal directly through your county’s website.
| Date | Event | Price | List to Sale | Price per Sq Ft | Prior Sale |
|---|---|---|---|---|---|
| 09/08/2022 09/08/22 | Sold | $500,000 | 0.0% | $93 / Sq Ft | |
| 07/25/2022 07/25/22 | Pending | -- | -- | -- | |
| 07/19/2022 07/19/22 | For Sale | $499,900 | +55.2% | $93 / Sq Ft | |
| 04/23/2019 04/23/19 | Sold | $322,000 | +7.7% | $91 / Sq Ft | View Prior Sale |
| 03/24/2019 03/24/19 | Pending | -- | -- | -- | |
| 03/11/2019 03/11/19 | For Sale | $299,000 | -- | $85 / Sq Ft |
We collect this data history from publicly available records. To have your information removed, we recommend requesting removal directly through your county’s website.
| Year | Tax Paid | Tax Assessment Tax Assessment Total Assessment is a certain percentage of the fair market value that is determined by local assessors to be the total taxable value of land and additions on the property. | Land | Improvement |
|---|---|---|---|---|
| 2025 | $6,329 | $563,600 | $93,200 | $470,400 |
| 2024 | $5,940 | $408,500 | $93,200 | $315,300 |
| 2023 | $5,711 | $408,500 | $93,200 | $315,300 |
| 2022 | $5,711 | $408,500 | $93,200 | $315,300 |
| 2021 | $5,786 | $243,600 | $38,000 | $205,600 |
| 2020 | $5,846 | $243,600 | $38,000 | $205,600 |
| 2018 | $3,911 | $162,400 | $38,000 | $124,400 |
| 2017 | $4,076 | $135,400 | $41,600 | $93,800 |
| 2016 | $4,311 | $135,400 | $41,600 | $93,800 |
| 2015 | $4,953 | $135,400 | $41,600 | $93,800 |
| 2014 | $5,204 | $144,800 | $45,700 | $99,100 |
MF
Seller's Agent in 2022
Marie Fisher
eXp Realty
(508) 259-0347
1 in this area
33 Total Sales
Buyer's Agent in 2022
Marguerite Jacob
RE/MAX Town & Country
(401) 529-0831
2 in this area
36 Total Sales
PV
Seller's Agent in 2019
Paul Vanasse
Paul Vanasse and Associates RE
(401) 265-6144
41 Total Sales
Buyer's Agent in 2019
Tina Hartley
The Mello Group, Inc.
(401) 644-6704
77 Total Sales
Source: State-Wide MLS
MLS Number: 1315115
Disclaimer: Certain information contained herein is derived from information provided by parties other than Homes.com. All information provided is deemed reliable, but is not guaranteed to be accurate and should be independently verified.
IDX information is provided exclusively for personal, non-commercial use, and may not be used for any purpose other than to identify prospective properties consumers may be interested in purchasing. Information is deemed reliable but not guaranteed.
Copyright © 2026 State-Wide MLS, Inc. All rights reserved.
Ask me questions while you tour the home.